
Search results for "Fostering confidence" in Home Design Ideas




Find the right local pro for your project
 iHome Prestige Luxury Inc
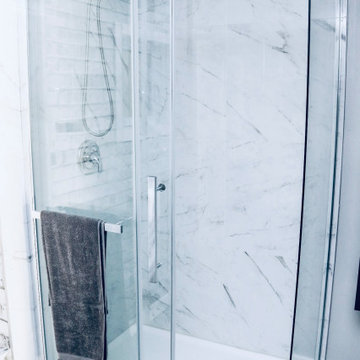
Example of a mid-sized minimalist 3/4 multicolored tile and marble tile vinyl floor, gray floor, single-sink, tray ceiling and wood wall corner shower design in Toronto with flat-panel cabinets, gray cabinets, a one-piece toilet, multicolored walls, an undermount sink, marble countertops, white countertops and a freestanding vanity



 Jennifer Ryan Design
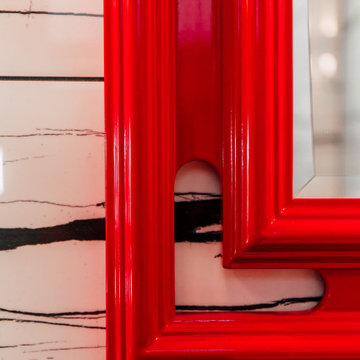
Re-imagined master bath with an asian theme, walk in shower, floating vanity and under cabinet lighting.
Inspiration for a mid-sized asian master black and white tile and porcelain tile porcelain tile, gray floor and double-sink walk-in shower remodel in Seattle with shaker cabinets, red cabinets, a wall-mount toilet, white walls, an undermount sink, quartz countertops, a hinged shower door, black countertops, a niche and a floating vanity
Inspiration for a mid-sized asian master black and white tile and porcelain tile porcelain tile, gray floor and double-sink walk-in shower remodel in Seattle with shaker cabinets, red cabinets, a wall-mount toilet, white walls, an undermount sink, quartz countertops, a hinged shower door, black countertops, a niche and a floating vanity

 Muse Creative Painting and Design
Nita Turnage
Family room - contemporary family room idea in St Louis
Family room - contemporary family room idea in St Louis

 Neolithic Materials
 specializes in rare reclaimed and newly quarried limestone architectural elements sourced from across the Mediterranean. Our Southern California collection includes fireplaces, fountains, flooring, pavers, sinks, tubs, benches, antique tiles, wall cladding, and custom-made stone pieces.
For inquiries, contact us at (310) 289-0414 or info@neolithicmaterials.com






 Placeship
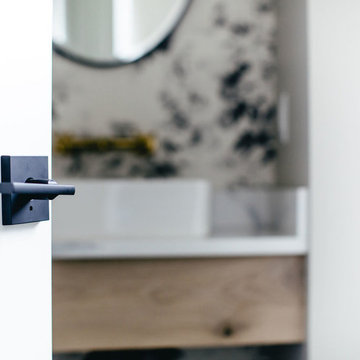
Example of a small minimalist light wood floor and brown floor hallway design in Portland with white walls
Example of a small minimalist light wood floor and brown floor hallway design in Portland with white walls
 Finishing Touches
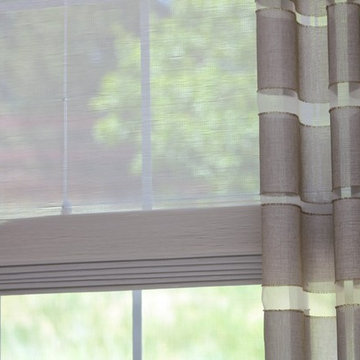
Custom curtains. Detail shot of woven woods and drape fabric.
Home design - transitional home design idea in Denver
Home design - transitional home design idea in Denver

 Henne Creative LLC
A 3,980 sqft Modern Retreat Merging Nature and Architecture
Completed in 2025 in the tranquil hills of Bel Air, this 3,980 sqft residence redefines outdoor living through a seamless blend of modern architecture and natural beauty. Designed by Henne Creative, the project captures the essence of minimalist luxury, where clean lines meet atmospheric elegance.
The infinity pool extends toward a lush backdrop, reflecting the dramatic hues of the California sunset. At dusk, the soft architectural lighting highlights the structure’s geometry, creating a calm yet striking silhouette. The pink flamingo float playfully anchors the space, adding a sense of warmth and personality to the design.
Floor to ceiling glass panels erase the boundary between indoors and out, while the concrete patio equipped with sleek loungers and side tables offers a refined and relaxed ambiance for everyday retreat or intimate gatherings.
Bel Air Serenity isn’t just a home it’s an experience. A sanctuary that celebrates light, openness, and the quiet luxury of nature-infused design.

 Keith Davis Construction
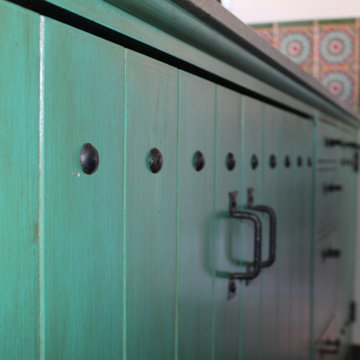
Inspiration for a mid-sized 3/4 gray tile and terra-cotta tile terra-cotta tile bathroom remodel in Portland with a console sink, flat-panel cabinets, medium tone wood cabinets and tile countertops


30