
Search results for "Fostering" in Home Design Ideas

 The Providence Group of Georgia, LLC
Foster Exercise Room
Example of an arts and crafts home weight room design in Atlanta
Example of an arts and crafts home weight room design in Atlanta

 Overmyer Architects
Master Bath and Shower
Photograph by Gordon Beall
Inspiration for a timeless master white tile and ceramic tile marble floor freestanding bathtub remodel in DC Metro with white walls, marble countertops and a console sink
Inspiration for a timeless master white tile and ceramic tile marble floor freestanding bathtub remodel in DC Metro with white walls, marble countertops and a console sink

 McClean Design
Designer: Paul McClean
Project Type: New Single Family Residence
Location: Los Angeles, CA
Approximate Size: 15,500 sf
Completion Date: 2012
Photographer: Jim Bartsch
Find the right local pro for your project
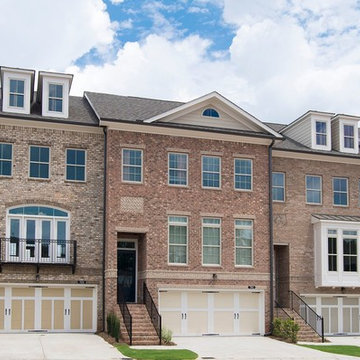 The Providence Group of Georgia, LLC
Foster and Finley Home Design
Inspiration for a craftsman three-story exterior home remodel in Atlanta
Inspiration for a craftsman three-story exterior home remodel in Atlanta
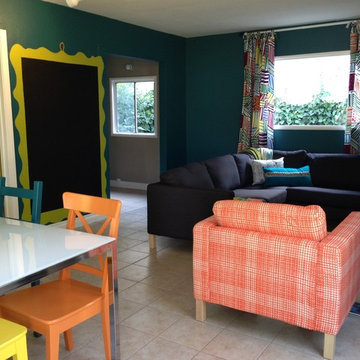
 Grace Blu Interior Design
A fun lounge designed for a teen foster home. Bright colors and fun furniture gave it a relaxed yet cheerful space to brighten the kid's days! Designed by Grace Blu, www.graceblu.com
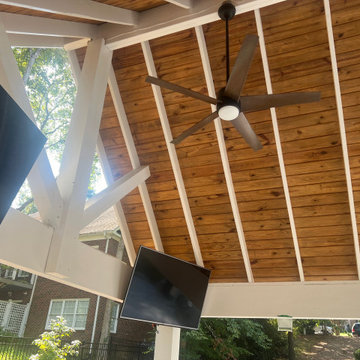



 D&D Interiors / Mikhail Dantes
Emily Minton Redfield
Trendy home office photo in Denver with blue walls
Trendy home office photo in Denver with blue walls
 Steven Foster Construction
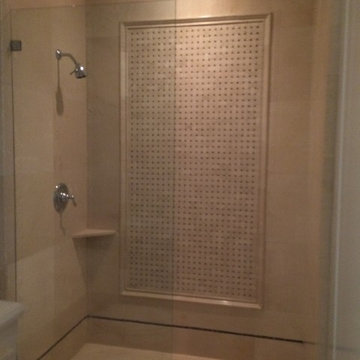
Great tile detail in this guest bathroom, San Juan Capistrano, Ca. Hunt Club , investment project for resale.
Example of a transitional master alcove shower design in Los Angeles
Example of a transitional master alcove shower design in Los Angeles
 Foster Taylor Fireplaces
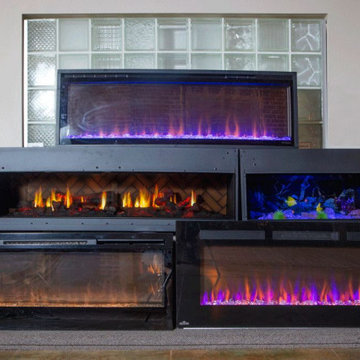
The Southshore Showroom With A Display Of Electric Fireplaces.
Living room - living room idea in New Orleans
Living room - living room idea in New Orleans
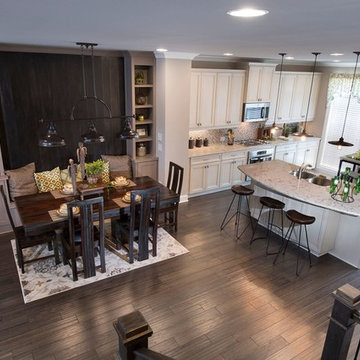 The Providence Group of Georgia, LLC
Foster dining
Example of an arts and crafts dining room design in Atlanta
Example of an arts and crafts dining room design in Atlanta
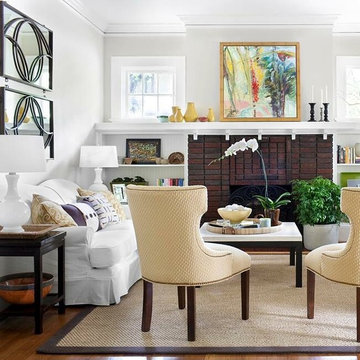

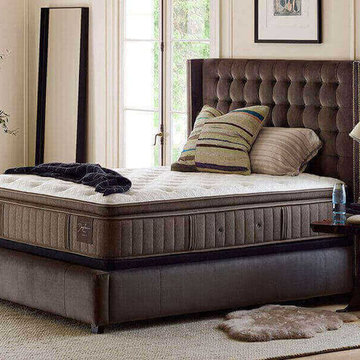
 Gerhard's Appliances
Get a better night's sleep at Gerhard's! Purchase one of our Stearns & Foster high quality mattresses and get a FREE box spring during the 4th of July Event! Read more: https://www.wificonnectedappliance.com/blog/stearns-foster-4th-of-july-event
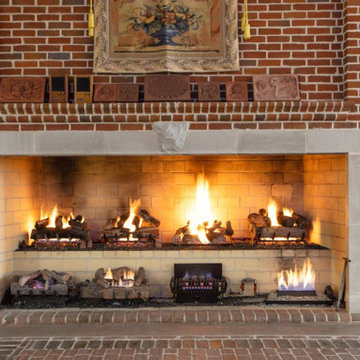 Foster Taylor Fireplaces
The Southshore Showroom Has A Great Display Of The Various Fire Media.
Patio - patio idea in New Orleans
Patio - patio idea in New Orleans
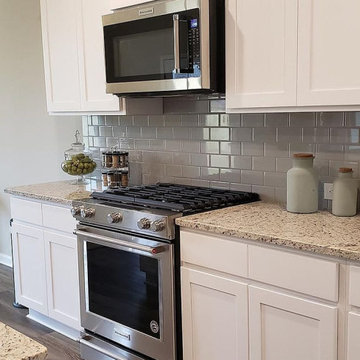
 Green Planet Remodeling, Inc.
Green Planet Remodeling is a professional general contractor & kitchen and bathroom remodeling company in Foster City offering innovative and creative solutions for remodeling kitchen and bath spaces that is easy on the pocket as well. No matter what you might wish for – from bathrooms with TV in the mirrors or a Victorian era bathroom, to spacious, modern kitchen spaces, we would get it done. You could also call us in for home remodeling services in Foster City too.
General Home Remodeling, Kitchen and Bathroom Remodeling Contractors in Foster City, CA - http://greenplanetremodeling.com/

8