
Search results for "Foto's op" in Home Design Ideas
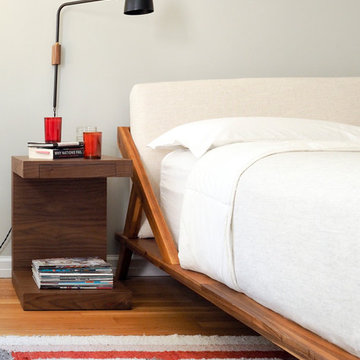
 FormAndField
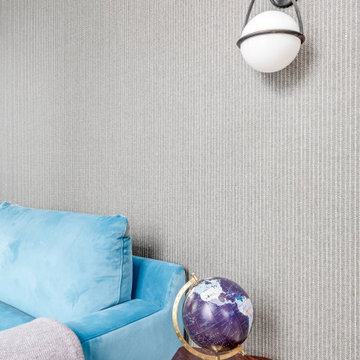
Brooklyn Co-op: Detail of Master Bedroom
Mid-sized minimalist guest medium tone wood floor and beige floor bedroom photo with gray walls and no fireplace
Mid-sized minimalist guest medium tone wood floor and beige floor bedroom photo with gray walls and no fireplace
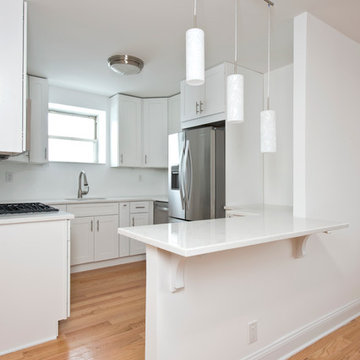
 City & Suburban Construction Group Inc
Small trendy galley light wood floor eat-in kitchen photo in New York with an undermount sink, shaker cabinets, white cabinets, quartz countertops, white backsplash, porcelain backsplash, stainless steel appliances and a peninsula
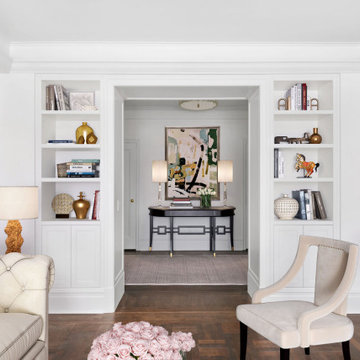
 Bolster
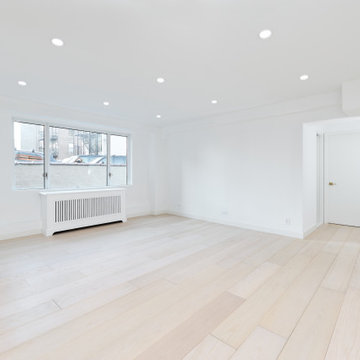
Gut renovation of an entryway and living room in an Upper East Side Co-Op Apartment by Bolster Renovation in New York City.
Foyer - small traditional dark wood floor, brown floor and shiplap ceiling foyer idea in New York with white walls
Foyer - small traditional dark wood floor, brown floor and shiplap ceiling foyer idea in New York with white walls
Find the right local pro for your project
 City & Suburban Construction Group Inc
Inspiration for a large contemporary gender-neutral light wood floor reach-in closet remodel in New York with shaker cabinets and white cabinets
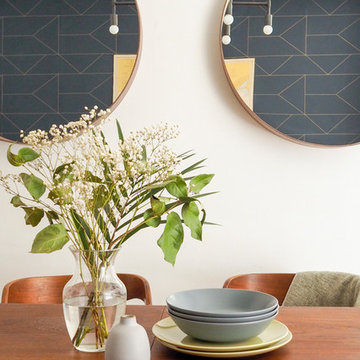 FormAndField
Brooklyn Co-op: Detail of Dining Room
Great room - mid-sized modern medium tone wood floor and brown floor great room idea with white walls and no fireplace
Great room - mid-sized modern medium tone wood floor and brown floor great room idea with white walls and no fireplace
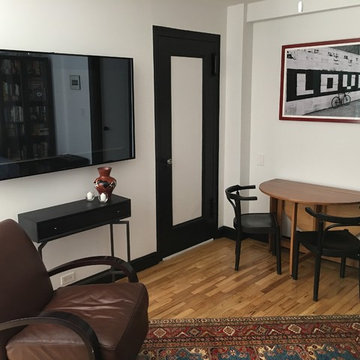
 debrozina
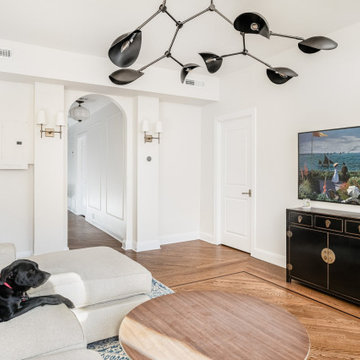
An awkwardly placed service entrance is given a new look that integrates it with the rest of the space.
Living room - small eclectic enclosed medium tone wood floor and brown floor living room idea in New York with white walls and a wall-mounted tv
Living room - small eclectic enclosed medium tone wood floor and brown floor living room idea in New York with white walls and a wall-mounted tv
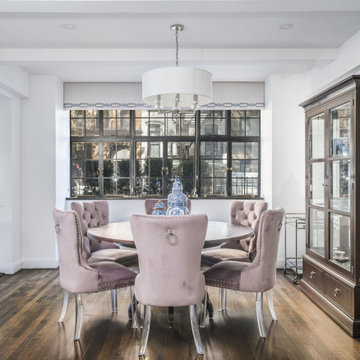


Sponsored
Sunbury, OH

J.Holderby - Renovations
Franklin County's Leading General Contractors - 2X Best of Houzz!
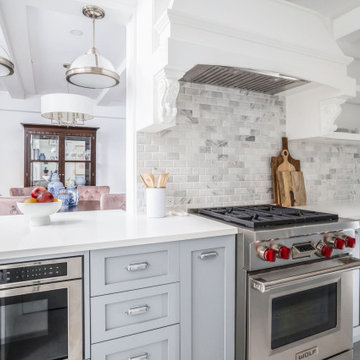

 Elite Kitchen & Bath/Express Contracting
Ultra-modern living room/dining room sets the stage for entertaining, fun and relaxation. The open floor plan is enhanced by beautiful bright large format porcelain tiles. The bank of penthouse windows adds to the elegant mood. Stunning chandelier graces the dining table. The back wall was designed with high gloss Cabinetry and a home bar with black glass doors. The entire apartment was designed with Cesar Italian cabinetry and panels. There is plenty of room to add additional seating for large parties.





17