
Search results for "Foundational" in Home Design Ideas
 Eckalizzi Design
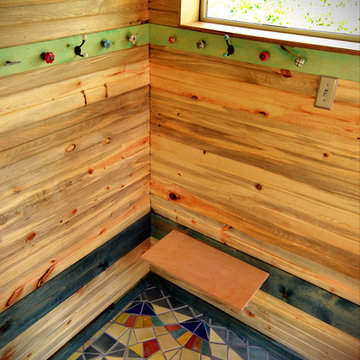
Created from scrap tiles purchased at a local architectural salvage store, the entry mosaic reflects geometric patterning found in much of the art produced at the Lama Foundation, while informing the color palette of the rest of the interior. A small folding bench and an assortment of knobs transform the space into a mudroom, despite the compact nature of the hut.
 Robinson Residential Design
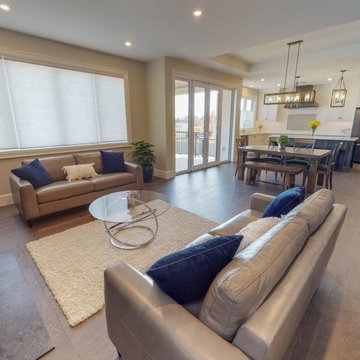
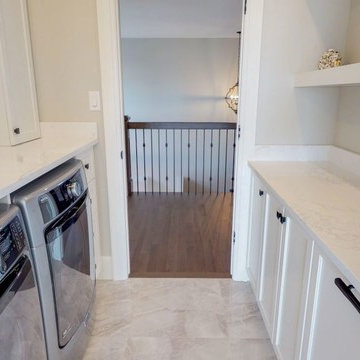
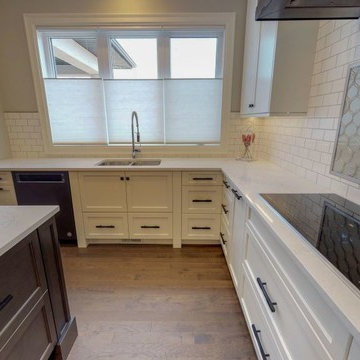
Hospitals of Regina Foundation Home Lottery
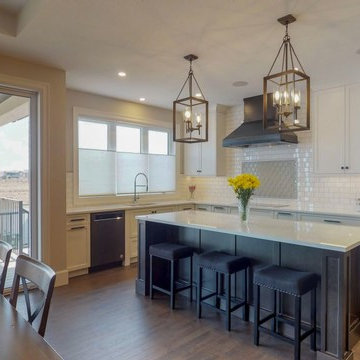
Kitchen - contemporary kitchen idea
Kitchen - contemporary kitchen idea
Find the right local pro for your project


 Boyd's Custom Masonry LLC
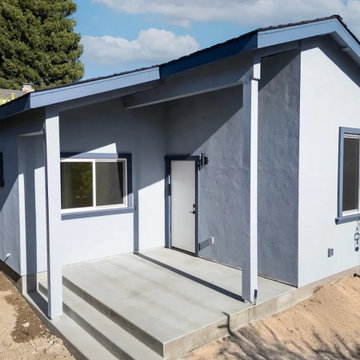
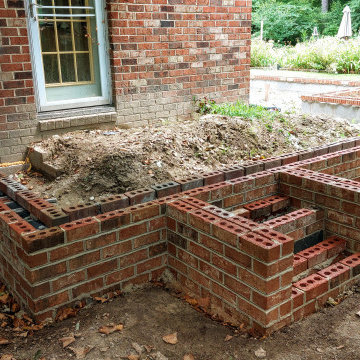
✅Complete! Foundation, Brick Skirt & 2 Sets of Steps
?This homeowner wanted a masonry foundation for a porch off the back of the house.?
☎Call Mike at 757-412-5630 to discuss your next masonry project!
Brick: Oakton O/S Cored from Triangle Brick Co.
Mortar: Workrite 2380 N Riverstone
Materials from Riverside Brick & Supply Co., Inc.
#boydscustommasonry #brick #block #stone #mason #masonry #brickwork #construction #skilledtrades #homegoals #skills #masoninvirginiabeach #blockfoundation #brickskirt #foundation #masonryfoundation #patio #addition #homeaddition #remodel #brickstairs #bricksteps #masonrystairs #art #backyard #cool #homeimprovement #remodel #residentialarchitecture #pixofbrick #RiversideBrick #trianglebrickco #smallbusiness #vasmallbusiness

 Bensonwood
Stacy Bass Photography
Large beach style white three-story wood gable roof photo in New York with a mixed material roof
Large beach style white three-story wood gable roof photo in New York with a mixed material roof
 User
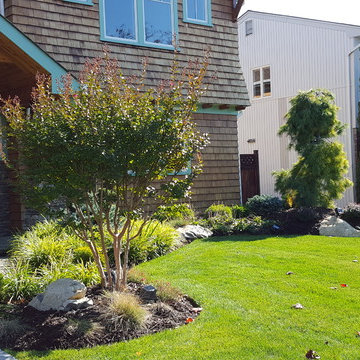
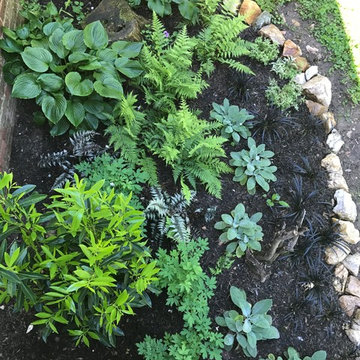
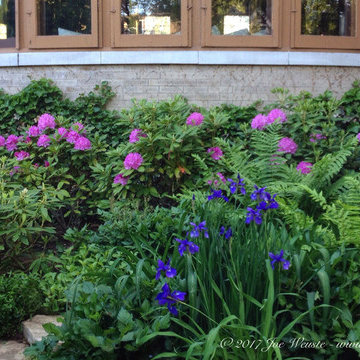
UserAn Essex County front foundation planting design.
Inspiration for a mid-sized traditional partial sun front yard landscaping.
Inspiration for a mid-sized traditional partial sun front yard landscaping.

 KohlMark Architects and Builders
The design of this home was driven by the owners’ desire for a three-bedroom waterfront home that showcased the spectacular views and park-like setting. As nature lovers, they wanted their home to be organic, minimize any environmental impact on the sensitive site and embrace nature.
This unique home is sited on a high ridge with a 45° slope to the water on the right and a deep ravine on the left. The five-acre site is completely wooded and tree preservation was a major emphasis. Very few trees were removed and special care was taken to protect the trees and environment throughout the project. To further minimize disturbance, grades were not changed and the home was designed to take full advantage of the site’s natural topography. Oak from the home site was re-purposed for the mantle, powder room counter and select furniture.
The visually powerful twin pavilions were born from the need for level ground and parking on an otherwise challenging site. Fill dirt excavated from the main home provided the foundation. All structures are anchored with a natural stone base and exterior materials include timber framing, fir ceilings, shingle siding, a partial metal roof and corten steel walls. Stone, wood, metal and glass transition the exterior to the interior and large wood windows flood the home with light and showcase the setting. Interior finishes include reclaimed heart pine floors, Douglas fir trim, dry-stacked stone, rustic cherry cabinets and soapstone counters.
Exterior spaces include a timber-framed porch, stone patio with fire pit and commanding views of the Occoquan reservoir. A second porch overlooks the ravine and a breezeway connects the garage to the home.
Numerous energy-saving features have been incorporated, including LED lighting, on-demand gas water heating and special insulation. Smart technology helps manage and control the entire house.
Greg Hadley Photography


 Avenue Design
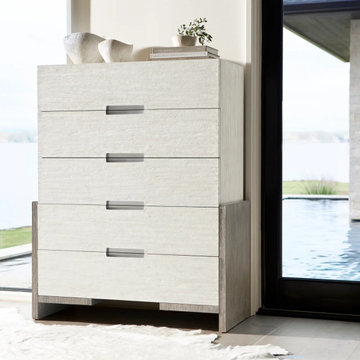
Foundations is a new, refined expression of modern rustic, defined by a minimalist style and relaxed comfort. The Foundations tall drawer chest features a two-tone theme and substantial, thick-cut planes. Five drawers, finished in a muted oyster, contrast with its darker wood frame. This handsome piece offers an instant upgrade to any bedroom.
 BAYSHORE CONCRETE LLC
?✨ Exciting News from Bayshore Concrete LLC! ✨?
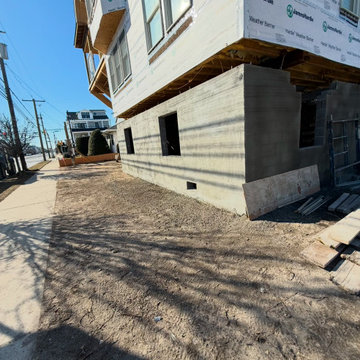
We’re excited to share the progress on one of our recent projects – a brand new home rising with a solid foundation! ?? The team has been working hard to ensure every detail is perfect, and we can’t wait to see this beautiful home take shape.
From start to finish, Bayshore Concrete LLC is here to lay the groundwork for your dream home. ??
#NewFoundation #RisingHomes #BayshoreConcrete #DreamHomeInProgress #BuildingStrong #ConstructionGoals #HomeSweetHome #ConcreteExperts #SolidFoundation #BuildingTheFuture
 KohlMark Architects and Builders
The design of this home was driven by the owners’ desire for a three-bedroom waterfront home that showcased the spectacular views and park-like setting. As nature lovers, they wanted their home to be organic, minimize any environmental impact on the sensitive site and embrace nature.
This unique home is sited on a high ridge with a 45° slope to the water on the right and a deep ravine on the left. The five-acre site is completely wooded and tree preservation was a major emphasis. Very few trees were removed and special care was taken to protect the trees and environment throughout the project. To further minimize disturbance, grades were not changed and the home was designed to take full advantage of the site’s natural topography. Oak from the home site was re-purposed for the mantle, powder room counter and select furniture.
The visually powerful twin pavilions were born from the need for level ground and parking on an otherwise challenging site. Fill dirt excavated from the main home provided the foundation. All structures are anchored with a natural stone base and exterior materials include timber framing, fir ceilings, shingle siding, a partial metal roof and corten steel walls. Stone, wood, metal and glass transition the exterior to the interior and large wood windows flood the home with light and showcase the setting. Interior finishes include reclaimed heart pine floors, Douglas fir trim, dry-stacked stone, rustic cherry cabinets and soapstone counters.
Exterior spaces include a timber-framed porch, stone patio with fire pit and commanding views of the Occoquan reservoir. A second porch overlooks the ravine and a breezeway connects the garage to the home.
Numerous energy-saving features have been incorporated, including LED lighting, on-demand gas water heating and special insulation. Smart technology helps manage and control the entire house.
Greg Hadley Photography
26