
Search results for "Founding" in Home Design Ideas

 User
UserRenovation in Mill Valley, Marin. Photos: Jeff Zaruba. Bedroom.
Bedroom - country carpeted bedroom idea in San Francisco with gray walls
Bedroom - country carpeted bedroom idea in San Francisco with gray walls

 Found Design
Nothing Dark or dreary about this basement Media Room-a great entertaining space.
Home theater - southwestern home theater idea in Phoenix
Home theater - southwestern home theater idea in Phoenix
 User
UserBright, colorful dining room with teal grasscloth, graphic banquette, marble dining table, leather sling chairs, and brass burst chandelier.
Photo Credit: Mary Costa
Find the right local pro for your project
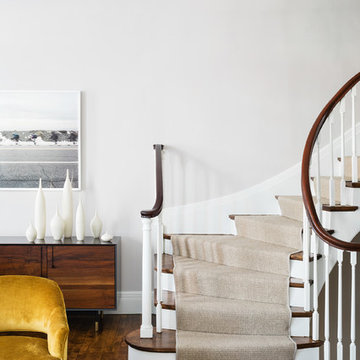

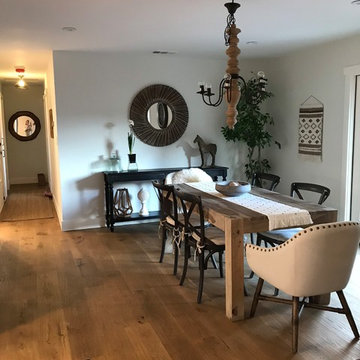

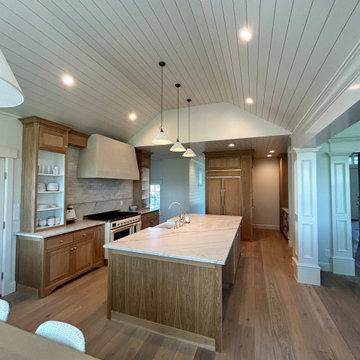


 Muretto Custom Homes
Transitional light wood floor kitchen photo in Calgary with a double-bowl sink, recessed-panel cabinets, white cabinets, quartz countertops, white backsplash, paneled appliances, two islands and white countertops

Sponsored
Columbus, OH

Hope Restoration & General Contracting
Columbus Design-Build, Kitchen & Bath Remodeling, Historic Renovations

 Witt Construction
Randall Perry Photography
Crane board "Slate" with "Aspen White" Trim
Blue Indigo and black bear stone
Pella Windows
Shingles - Timberline GAF Shingles "Driftwood" Deck - Trex Trancend "Spiced Rum"
Garage doors - Overhead Door - Carriage House Collection "Honduran Mahogany Stain"
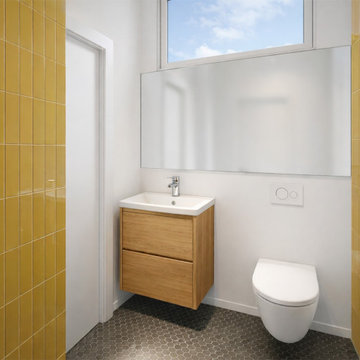


 Vani Sayeed Studios
Interior Design by Vani Sayeed Studios
Photo Credits:- Jared Kuzia Photography
Example of a beach style medium tone wood floor great room design in Boston with a standard fireplace and a stone fireplace
Example of a beach style medium tone wood floor great room design in Boston with a standard fireplace and a stone fireplace



 Eco Minded Solutions
Here, a concrete fire pit is pictured with built-in bench seating made of cumaru wood. Throw pillows have been added to give splashes of color. Behind the seating area are tall modern grasses, used to soften the screen area in the back.
A modern concrete hardscape with Mexican beach pebble bands is featured, along with the concrete fire pit and built-in bench seating made of cumaru wood.
An indoor/outdoor room is pictured with the concrete firepit in the foreground.
A convenient outdoor dining room is shown here, featuring a modern concrete hardscape with Mexican beach pebble bands. A colorful umbrella, cushions and flower pots create visual interest. The cumaru horizontal wood screen has been added to create privacy.
The expansive balcony off this modern home allows residents to enjoy the beautiful ocean views. The deck is constructed of cumaru wood, with cable rail wrapped around it. A native, low-water-use plant palette is featured in the foreground.
Featured here are steps with cable rail leading down to the lower terrace. Concrete steppers in the grass create a walking path to the deck area under the balcony. The space was designed around the old pine in the foreground that was kept to add character. Also in view is a turf play area for kids.
Here, a balcony with cable rail is pictured, along with a private garden with ocean view off the master bedroom.
A modern concrete hardscape with Mexican beach pebble bands is featured, along with a low-water-use palette.
Front & Backyard Landscape Design - La Jolla, CA
Here, a succulent garden is the highlight, with some decorative pebbles and boulders used in combination as accents with a low-water-use plant palette.
A horizontal screen fence made of beautiful cumaru wood is in the foreground, with a modern paver driveway in view.
Here, a succulent garden with vibrant flowers can be viewed in the foreground. This aloe plant with coral flowers is a great example of a low-water-use focal plant.
The modern paver driveway highlights this modern design featuring low-water-use olive trees in mass groupings. The cumaru wood fence can be viewed in the background. Also in view are boulders, which were found on the property and repurposed in the landscape.
The modern paver driveway is in view, with native grasses used to give movement as they sway in the wind. The design incorporates this beautiful old pine (on the right)that was on the property.
This view of the driveway shows how boulders found on the property were incorporated into the design, with the cumaru wood screen fence and low-water-use olive trees also in view.
This view shows the modern design of the house and the paver driveway. Also in view is theMexican beach pebble bed with modern grasses. A modern bridge entry over a succulent gardencan be seen in the background.
This photo shows the modern bridge entry over a succulent garden. The modern architecture is showcased here, and in the foreground, flowering succulents contrast nicely with the wood.
A view of the modern architecture of the home and the paver driveway, with native grasses incorporated to create movement in the landscape.
Colorful grasses create movement here in this side view of the home.
A succulent garden with a low-water-use plant palette and colorful flowering plants is featured. Boulders found on the property have been repurposed in the landscape.
In this view, different colors and textures are used to create visual interest. The low-water-use olive trees and succulent garden are pictured.
Here, a concrete fire pit is pictured with built-in bench seating made of cumaru wood. Throw pillows have been added to give splashes of color. Behind the seating area are tall modern grasses, used to soften the screen area in the back.
A modern concrete hardscape with Mexican beach pebble bands is featured, along with the concrete fire pit and built-in bench seating made of cumaru wood.
An indoor/outdoor room is pictured with the concrete firepit in the foreground.
A convenient outdoor dining room is shown here, featuring a modern concrete hardscape with Mexican beach pebble bands. A colorful umbrella, cushions and flower pots create visual interest. The cumaru horizontal wood screen has been added to create privacy.
The expansive balcony off this modern home allows residents to enjoy the beautiful ocean views. The deck is constructed of cumaru wood, with cable rail wrapped around it. A native, low-water-use plant palette is featured in the foreground.
Featured here are steps with cable rail leading down to the lower terrace. Concrete steppers in the grass create a walking path to the deck area under the balcony. The space was designed around the old pine in the foreground that was kept to add character. Also in view is a turf play area for kids.
Here, a balcony with cable rail is pictured, along with a private garden with ocean view off the master bedroom.
A modern concrete hardscape with Mexican beach pebble bands is featured, along with a low-water-use palette.

Sponsored
Columbus, OH
Hope Restoration & General Contracting
Columbus Design-Build, Kitchen & Bath Remodeling, Historic Renovations

 Pinnacle Mountain Homes
Pinnacle Mountain Homes
Inspiration for a rustic dark wood floor living room remodel in Denver with white walls, a standard fireplace and a stone fireplace
Inspiration for a rustic dark wood floor living room remodel in Denver with white walls, a standard fireplace and a stone fireplace

 Sunbrella
With the bright North Carolina sun shining down on the Adamsleigh Estate in Greensboro, designer Bradshaw Orrell embraced the opportunity to create an inspired outdoor living area as part of the Junior League of Greensboro’s Traditional Home Showhouse.
The designer started with a neutral palette that picks up the grays and browns in the property’s flagstones. To connect the adjoining spaces, he sought inspiration from the sunroom’s painting and carried the accent color outside with throw pillows in Meridian Frost and Canvas Aruba.
In an inspired twist, the designer turned an existing awning frame into a stunning architectural element by covering it with Sunbrella Oyster with contrast edging in Tuscan. The light colored awning blocks ultraviolet radiation while keeping the shaded area bright. And, the hot orange trim is a perfect foil to the cool blues below.
Sponsored
Columbus, OH
Hope Restoration & General Contracting
Columbus Design-Build, Kitchen & Bath Remodeling, Historic Renovations

 Kelly Mittleman
Jane Beiles
Example of a farmhouse medium tone wood floor living room design in New York with white walls, no fireplace and no tv
Example of a farmhouse medium tone wood floor living room design in New York with white walls, no fireplace and no tv

 Studio Tupelo Modern Interiors
Whit Preston Photography
Bathroom - small contemporary master gray tile and stone tile mosaic tile floor bathroom idea in Austin with an undermount sink, flat-panel cabinets, quartz countertops, a one-piece toilet, white walls, white cabinets and gray countertops
Bathroom - small contemporary master gray tile and stone tile mosaic tile floor bathroom idea in Austin with an undermount sink, flat-panel cabinets, quartz countertops, a one-piece toilet, white walls, white cabinets and gray countertops
28