
Search results for "Four seasons" in Home Design Ideas

 Four Seasons Design Team
Inspiration for a mid-sized modern detached one-car garage remodel in San Francisco

 Four Seasons of Georgia
Patio - mid-sized traditional backyard brick patio idea in Atlanta with a pergola


Find the right local pro for your project
 Four Seasons Design Team
Trendy l-shaped medium tone wood floor and brown floor kitchen photo in San Francisco with an undermount sink, flat-panel cabinets, medium tone wood cabinets, gray backsplash, mosaic tile backsplash, stainless steel appliances, an island and gray countertops
 Four Seasons Design Team
Example of a large minimalist master light wood floor and gray floor bedroom design in San Francisco with gray walls, a standard fireplace and a tile fireplace

 Four Seasons Sunrooms Kitchen and Bath
Example of a mid-sized transitional ceramic tile and beige floor sunroom design in Detroit with a skylight and no fireplace
 Four Seasons Design and Remodeling
Mid-sized country l-shaped open concept kitchen photo with a double-bowl sink, recessed-panel cabinets, gray cabinets, quartz countertops, gray backsplash, stainless steel appliances, an island and gray countertops

 PEG Properties & Design
Kids' bedroom - bedroom coastal dark wood floor kids' bedroom idea in Boston with white walls
 Four Seasons Design and Remodeling
Bill Eyster
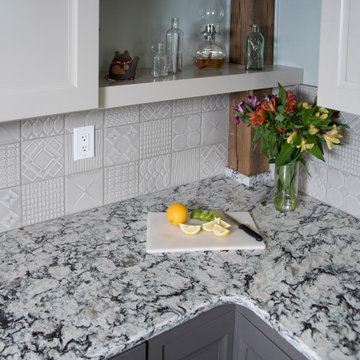
Transitional l-shaped ceramic tile eat-in kitchen photo in Grand Rapids with an undermount sink, raised-panel cabinets, white cabinets, granite countertops, gray backsplash, ceramic backsplash and stainless steel appliances
Transitional l-shaped ceramic tile eat-in kitchen photo in Grand Rapids with an undermount sink, raised-panel cabinets, white cabinets, granite countertops, gray backsplash, ceramic backsplash and stainless steel appliances

 Four Seasons Botanical
Finished product of flagstone steps, moss rock boulder wall, and native landscaping.
Design ideas for a large rustic drought-tolerant and partial sun backyard stone retaining wall landscape in Austin.
Design ideas for a large rustic drought-tolerant and partial sun backyard stone retaining wall landscape in Austin.
 Four Seasons Design Team
Freestanding bathtub - mediterranean master black tile gray floor and double-sink freestanding bathtub idea in San Francisco with recessed-panel cabinets, black cabinets, white walls, an undermount sink, a hinged shower door, gray countertops and a built-in vanity

 Clean Design
Donna Dotan Photography Inc.
Living room - transitional formal medium tone wood floor living room idea in New York with white walls
Living room - transitional formal medium tone wood floor living room idea in New York with white walls
 Four Seasons Botanical
Site preparation for new landscape
Photo of a mid-sized rustic shade front yard stone landscaping in Austin.
Photo of a mid-sized rustic shade front yard stone landscaping in Austin.

Example of a classic dark wood floor kitchen pantry design with open cabinets and medium tone wood cabinets
 Four Seasons Design and Remodeling
Photo: Bill Eyster
Open concept kitchen - mid-sized transitional l-shaped ceramic tile open concept kitchen idea with an undermount sink, recessed-panel cabinets, white cabinets, granite countertops, multicolored backsplash, matchstick tile backsplash, stainless steel appliances and an island
Open concept kitchen - mid-sized transitional l-shaped ceramic tile open concept kitchen idea with an undermount sink, recessed-panel cabinets, white cabinets, granite countertops, multicolored backsplash, matchstick tile backsplash, stainless steel appliances and an island

 Four Seasons Garden Center & Custom Landscape
Our client’s wish list included specific areas for a grill, a hot tub, and some needed shade in a very sunny back yard. The original stamped concrete patio was constructed 2-3 feet above grade making it a clear safety hazard. Originally the home had a single door to the back yard. The recently added family room added a door wall. The two entrances now provided back yard access but needed to be tied-in cohesively with a new design.
Our comprehensive design included the deck, paver patio, and specified the shade-providing pergola. Project management required removals, deck construction, gas line installation, burial of power lines, pergola and hot tub installation.
We delivered an entertainment space designed for family fun, as well as an adult hang out, perfect for an afternoon get-together or an evening retreat.
 Four Seasons Botanical
Finished product of St. Augustine sod installation
This is an example of a large traditional drought-tolerant and partial sun front yard landscaping in Austin.
This is an example of a large traditional drought-tolerant and partial sun front yard landscaping in Austin.

 Jeffrey Lamb
Photo Credit: Michael A. Hernandez
Inspiration for a mid-sized modern master porcelain tile bedroom remodel in Miami with white walls
Inspiration for a mid-sized modern master porcelain tile bedroom remodel in Miami with white walls

 Morgan Exteriors
4 Season Sunroom Addition
Design & Build by Morgan Exteriors
Sunroom - mid-sized traditional carpeted sunroom idea in Boston with a standard ceiling
Sunroom - mid-sized traditional carpeted sunroom idea in Boston with a standard ceiling
 Four Seasons Garden Center & Custom Landscape
Inspiration for a mid-sized craftsman backyard stone patio remodel in Detroit with no cover
171