
Search results for "Four seasons" in Home Design Ideas

 Whitten Architects
photography by Brian Vandenbrink
Ornate screened-in porch photo in Portland Maine with a roof extension
Ornate screened-in porch photo in Portland Maine with a roof extension

 Picture Perfect House
Inspiration for a country brick floor and multicolored floor sunroom remodel in Chicago with a standard ceiling
Inspiration for a country brick floor and multicolored floor sunroom remodel in Chicago with a standard ceiling
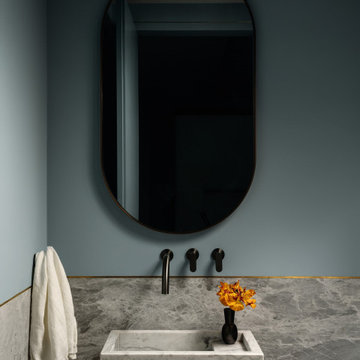
 Allison Burke Interior Design
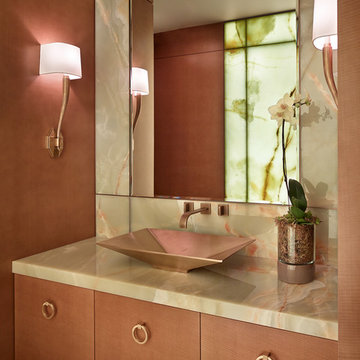
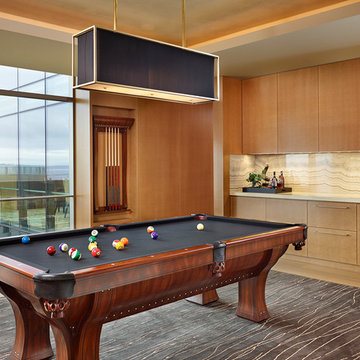
A full renovation of a 23rd-floor apartment in an Italian modern spirit inspired by Carlo Scarpa. Built with Escobedo Construction, cabinetry by Henry Built, photography by Chase Daniels.
Find the right local pro for your project


 Four Seasons Botanical
Finished product of flagstone and zoysia grass joints. Maltese stone 8" X 8" border. River Rock landscape bed with flagstone walkway.
This is an example of a large rustic drought-tolerant and partial sun front yard stone garden path in Austin.
This is an example of a large rustic drought-tolerant and partial sun front yard stone garden path in Austin.

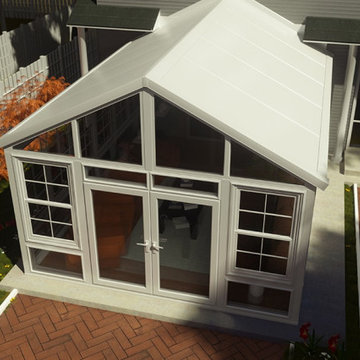
 Ohio Exteriors
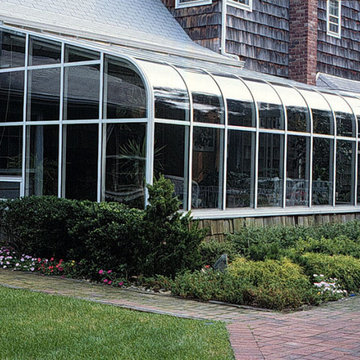
 installed a LivingSpace Transitions 4 season custom cathedral style sunroom that measured 12' x 16'. we installed the custom vinyl windows. We tied into the existing roof, and matched the existing shake siding. We extended the existing HVAC system. We also installed new French doors.

Sponsored
Plain City, OH

The Creative Kitchen Company
Columbus Area Kitchen Remodeling and Refacing Professional

 Amber Freda Landscape Design
This contemporary looking roof garden was designed for a bachelor's loft in Soho. We chose to soften the hard lines of the corrugated metal siding and contemporary furnishings with lush looking plantings in glazed Asian ceramic pots. The deck is comprised of interlocking deck tiles, a less expensive and simpler to install alternative to a custom-built deck. Read more about this garden on my blog, www.amberfreda.com.




Sponsored
Plain City, OH
The Creative Kitchen Company
Columbus Area Kitchen Remodeling and Refacing Professional

 Middlefork Luxury Home Builders
This unique city-home is designed with a center entry, flanked by formal living and dining rooms on either side. An expansive gourmet kitchen / great room spans the rear of the main floor, opening onto a terraced outdoor space comprised of more than 700SF.
The home also boasts an open, four-story staircase flooded with natural, southern light, as well as a lower level family room, four bedrooms (including two en-suite) on the second floor, and an additional two bedrooms and study on the third floor. A spacious, 500SF roof deck is accessible from the top of the staircase, providing additional outdoor space for play and entertainment.
Due to the location and shape of the site, there is a 2-car, heated garage under the house, providing direct entry from the garage into the lower level mudroom. Two additional off-street parking spots are also provided in the covered driveway leading to the garage.
Designed with family living in mind, the home has also been designed for entertaining and to embrace life's creature comforts. Pre-wired with HD Video, Audio and comprehensive low-voltage services, the home is able to accommodate and distribute any low voltage services requested by the homeowner.
This home was pre-sold during construction.
Steve Hall, Hedrich Blessing







174