
Search results for "Four square house" in Home Design Ideas

 McCollum Studio Architects
Shoberg Homes- Contractor
Studio Seiders - Interior Design
Ryann Ford Photography, LLC
Example of a trendy entryway design in Austin
Example of a trendy entryway design in Austin

 Four Square Landscaping, LLC
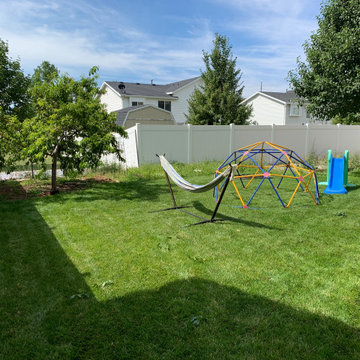
An Air B&B house near Yuba Reservoir, UT. Low water usage for the plants as it is in the desert.
Photo of a large southwestern drought-tolerant, desert and full sun front yard gravel landscaping in Salt Lake City for spring.
Photo of a large southwestern drought-tolerant, desert and full sun front yard gravel landscaping in Salt Lake City for spring.
Find the right local pro for your project

 Design4Development
Kitchen Remodel - Robin Reed
Mid-sized trendy u-shaped enclosed kitchen photo in Milwaukee with a double-bowl sink, beaded inset cabinets, wood countertops, ceramic backsplash, stainless steel appliances and no island
Mid-sized trendy u-shaped enclosed kitchen photo in Milwaukee with a double-bowl sink, beaded inset cabinets, wood countertops, ceramic backsplash, stainless steel appliances and no island


 ramsay photography
Entry-side angle
© ramsay photography
Inspiration for a small modern two-story wood flat roof remodel in San Francisco
Inspiration for a small modern two-story wood flat roof remodel in San Francisco

 Douglas R. Schotland Architect
Inspiration for a mid-sized timeless master white tile and subway tile linoleum floor freestanding bathtub remodel in New York with a two-piece toilet, white walls and a pedestal sink



 S-Squared // Architecture + Interiors + Landscape
Inspiration for a mid-sized transitional beige two-story stucco house exterior remodel in San Francisco with a hip roof and a metal roof

 DK Studio
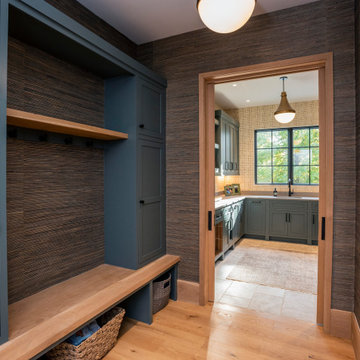
The Ranch Pass Project consisted of architectural design services for a new home of around 3,400 square feet. The design of the new house includes four bedrooms, one office, a living room, dining room, kitchen, scullery, laundry/mud room, upstairs children’s playroom and a three-car garage, including the design of built-in cabinets throughout. The design style is traditional with Northeast turn-of-the-century architectural elements and a white brick exterior. Design challenges encountered with this project included working with a flood plain encroachment in the property as well as situating the house appropriately in relation to the street and everyday use of the site. The design solution was to site the home to the east of the property, to allow easy vehicle access, views of the site and minimal tree disturbance while accommodating the flood plain accordingly.



Sponsored
Delaware County, OH

Whisler Home Improvement
Franklin County's Committed Home Improvement Professionals

 Michael Greenberg & Associates
Christopher Gallo
Example of a beach style beige floor dining room design in New York
Example of a beach style beige floor dining room design in New York

 Lenox House Design
Artic White Hardie Siding, Black Roofing, Black Marvin Windows and Black Front Door
Photos Taken by Spacecrafting
Large beach style white three-story concrete fiberboard house exterior photo in Minneapolis with a shingle roof
Large beach style white three-story concrete fiberboard house exterior photo in Minneapolis with a shingle roof


 Belltown Design LLC
Wow! To have a shoe cabinet like this! Craftsman Four Square, Seattle, WA - Master Bedroom & Office - Custom Cabinetry, by Belltown Design LLC, Photography by Julie Mannell



 Brooks and Falotico Associates, Inc.
Michael Partenio
Coastal two-story wood exterior home idea in New York
Coastal two-story wood exterior home idea in New York

 Square Inch Design
RVP Photography
Mid-century modern gray one-story wood gable roof photo in Cincinnati with a shingle roof
Mid-century modern gray one-story wood gable roof photo in Cincinnati with a shingle roof

 Kitchens of Diablo
Classic White Kitchen With Gray Accents. Spring White Granite and Stormy Sky Quartz. Wine Bottle Rack, Wicker Baskets, Multiple Levels, Spun Glass Pendants from West Elm, Island Seating, Island Table, Under counter Microwave,
14