
Search results for "Four square house" in Home Design Ideas


 User
Greg Hadley
Great room - huge transitional medium tone wood floor great room idea in DC Metro with beige walls, a standard fireplace and a stone fireplace
Great room - huge transitional medium tone wood floor great room idea in DC Metro with beige walls, a standard fireplace and a stone fireplace
Find the right local pro for your project

 Kate Roos Design LLC
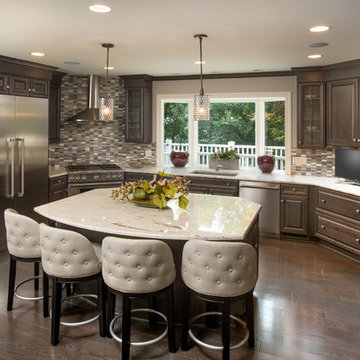
This previously angled corner was squared off to create more usable workspace, complete with a second oven. In the distance, tall cabinetry was added to provide ample pantry storage for this family of four.


 JALIN Design, LLC
Example of a mid-sized transitional gray two-story stucco exterior home design in Minneapolis with a hip roof




 Michael Goorevich Architect
Photo by Anthony Matula
Example of a large minimalist multicolored two-story mixed siding flat roof design in Nashville
Example of a large minimalist multicolored two-story mixed siding flat roof design in Nashville
 Four-Square Construction, LLC
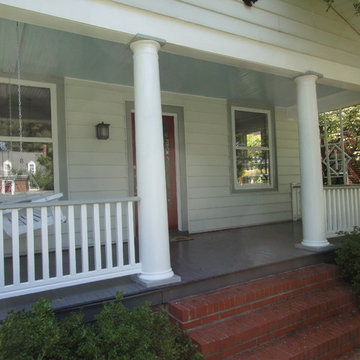
A few new floor boards, a new light fixture, a swing and paint transformed the front porch.
Chad Shiflett
Arts and crafts home design photo in DC Metro
Arts and crafts home design photo in DC Metro

 Belltown Design LLC
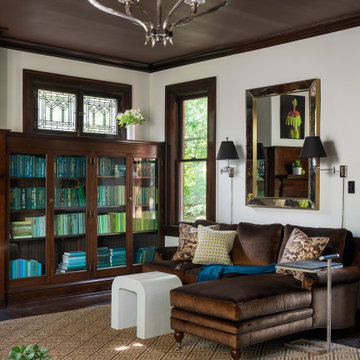
These decorative pillows from DV Kap are the coolest! They do the job of bringing the golds, greens, reds and lavender tones together in the room. The leather ottoman came from Phase Two Interiors, a unique consignment piece that we couldn't resist; and a beautiful tray from Notre Monde. Craftsman Four Square, Seattle, WA, Belltown Design, Photography by Julie Mannell.

 Middlefork Luxury Home Builders
Rising amidst the grand homes of North Howe Street, this stately house has more than 6,600 SF. In total, the home has seven bedrooms, six full bathrooms and three powder rooms. Designed with an extra-wide floor plan (21'-2"), achieved through side-yard relief, and an attached garage achieved through rear-yard relief, it is a truly unique home in a truly stunning environment.
The centerpiece of the home is its dramatic, 11-foot-diameter circular stair that ascends four floors from the lower level to the roof decks where panoramic windows (and views) infuse the staircase and lower levels with natural light. Public areas include classically-proportioned living and dining rooms, designed in an open-plan concept with architectural distinction enabling them to function individually. A gourmet, eat-in kitchen opens to the home's great room and rear gardens and is connected via its own staircase to the lower level family room, mud room and attached 2-1/2 car, heated garage.
The second floor is a dedicated master floor, accessed by the main stair or the home's elevator. Features include a groin-vaulted ceiling; attached sun-room; private balcony; lavishly appointed master bath; tremendous closet space, including a 120 SF walk-in closet, and; an en-suite office. Four family bedrooms and three bathrooms are located on the third floor.
This home was sold early in its construction process.
Nathan Kirkman

 Bruns Architecture
Tricia Shay Photography
Inspiration for a mid-sized contemporary dark wood floor and brown floor great room remodel in Milwaukee with white walls, a ribbon fireplace and a metal fireplace
Inspiration for a mid-sized contemporary dark wood floor and brown floor great room remodel in Milwaukee with white walls, a ribbon fireplace and a metal fireplace
 Anne Architecture
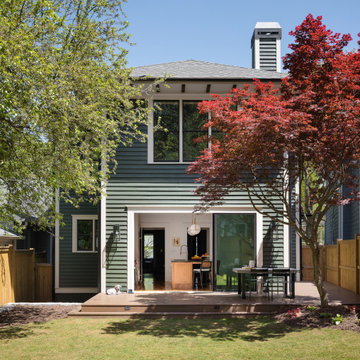
Inspiration for a transitional green two-story wood and clapboard house exterior remodel in Atlanta with a hip roof, a shingle roof and a gray roof
Sponsored
Columbus, OH

Wannemacher Interiors
Customized Award-Winning Interior Design Solutions in Franklin Cnty OH

 Paragon Custom Builders
The Guest House has pocketing lift and slide steel doors to provide an indoor/outdoor living space. The gravel patio connects the area to the rest of the landscape.

 9 square studio
Andrea Calo
Inspiration for a mid-sized scandinavian l-shaped light wood floor open concept kitchen remodel in Austin with an undermount sink, flat-panel cabinets, gray cabinets, quartz countertops, stainless steel appliances and an island
Inspiration for a mid-sized scandinavian l-shaped light wood floor open concept kitchen remodel in Austin with an undermount sink, flat-panel cabinets, gray cabinets, quartz countertops, stainless steel appliances and an island
 Michael Goorevich Architect
Photo by Anthony Matula
Example of a mid-sized minimalist gray two-story wood gable roof design in Nashville with a shingle roof
Example of a mid-sized minimalist gray two-story wood gable roof design in Nashville with a shingle roof

 Ike Kligerman Barkley
Living room - mid-sized coastal formal and enclosed dark wood floor living room idea in Boston with white walls, a standard fireplace and a concrete fireplace

 CHD Interiors
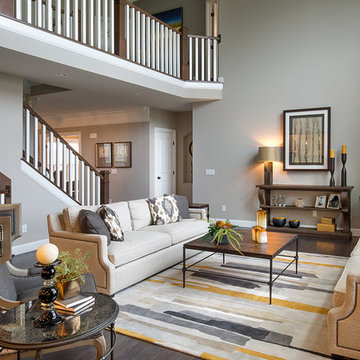
Living room - coastal open concept dark wood floor and brown floor living room idea in Charleston with white walls

 Karin Bennett Designs
Example of a large transitional master carpeted and beige floor bedroom design in Toronto with beige walls

 RICHER IMAGES ARCHITECTURAL PHOTOGRAPHY
Paul Richer / RICHER IMAGES
Example of a bedroom and small mountain style gender-neutral medium tone wood floor kids' bedroom design in Salt Lake City with gray walls
Example of a bedroom and small mountain style gender-neutral medium tone wood floor kids' bedroom design in Salt Lake City with gray walls
27