
Search results for "Four square house" in Home Design Ideas
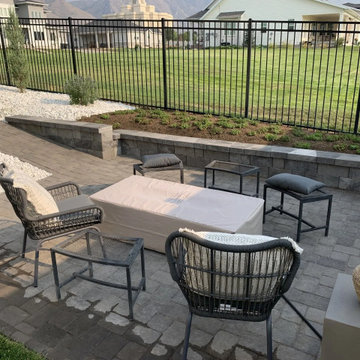
 Four Square Landscaping, LLC
Inspiration for a mid-sized mediterranean backyard concrete paver patio remodel in Salt Lake City with a fireplace and no cover

 BBA Architects
©Nathan Kirkman Photography
Middlefork Development, LLC
www.middleforkcapital.com
Large traditional three-story brick exterior home idea in Chicago
Large traditional three-story brick exterior home idea in Chicago


Find the right local pro for your project

 User
Casey Dunn
Single front door - farmhouse limestone floor single front door idea in Austin with a medium wood front door
Single front door - farmhouse limestone floor single front door idea in Austin with a medium wood front door
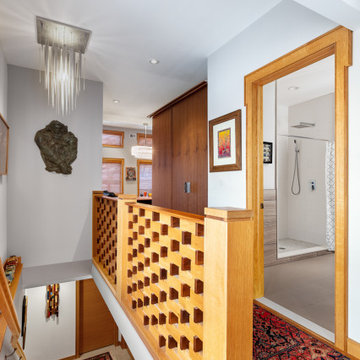


 Michael Goorevich Architect
Photo by Anthony Matula
Bathroom - large contemporary brown tile porcelain tile and brown floor bathroom idea in Nashville with flat-panel cabinets, medium tone wood cabinets, an undermount tub, white walls, an undermount sink and quartz countertops
Bathroom - large contemporary brown tile porcelain tile and brown floor bathroom idea in Nashville with flat-panel cabinets, medium tone wood cabinets, an undermount tub, white walls, an undermount sink and quartz countertops


Sponsored
Columbus, OH

Hope Restoration & General Contracting
Columbus Design-Build, Kitchen & Bath Remodeling, Historic Renovations


 The House Designers
This entrancing craftsman house features a 3-door garage, large windows, and a beautiful front patio.
Craftsman two-story house exterior idea
Craftsman two-story house exterior idea

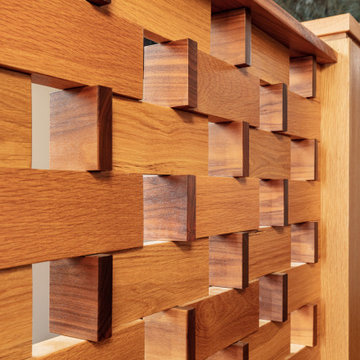

 MainStreet Design Build
This early 20th century Poppleton Park home was originally 2548 sq ft. with a small kitchen, nook, powder room and dining room on the first floor. The second floor included a single full bath and 3 bedrooms. The client expressed a need for about 1500 additional square feet added to the basement, first floor and second floor. In order to create a fluid addition that seamlessly attached to this home, we tore down the original one car garage, nook and powder room. The addition was added off the northern portion of the home, which allowed for a side entry garage. Plus, a small addition on the Eastern portion of the home enlarged the kitchen, nook and added an exterior covered porch.
Special features of the interior first floor include a beautiful new custom kitchen with island seating, stone countertops, commercial appliances, large nook/gathering with French doors to the covered porch, mud and powder room off of the new four car garage. Most of the 2nd floor was allocated to the master suite. This beautiful new area has views of the park and includes a luxurious master bath with free standing tub and walk-in shower, along with a 2nd floor custom laundry room!
Attention to detail on the exterior was essential to keeping the charm and character of the home. The brick façade from the front view was mimicked along the garage elevation. A small copper cap above the garage doors and 6” half-round copper gutters finish the look.
KateBenjamin Photography
 The House Designers
A variety of natural materials, as well as other pleasant craftsman qualities, make this home stand out.
Arts and crafts two-story house exterior photo
Arts and crafts two-story house exterior photo

Sponsored
Westerville, OH

Custom Home Works
Franklin County's Award-Winning Design, Build and Remodeling Expert

 Legacy Homes, Richmond, VA
Mid-sized blue two-story concrete fiberboard gable roof idea in Richmond with a mixed material roof


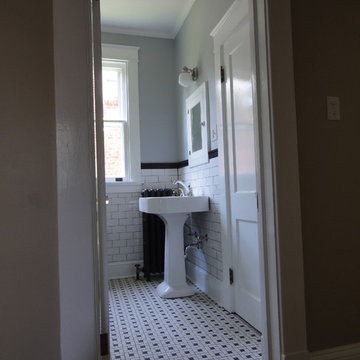
 Four-Square Construction, LLC
Spiral, unglazed porcelain tiles are common in the area for houses of this period so that influenced my choice for the floor. The wall originally had plaster with an embossed tile pattern which was in disrepair so I chose a traditional rectangular subway tile up to the level of the original wood, wall moulding. A new pedestal sink and vintage style light fixture complete the look.
Chad Shiflett

 The Refined Group
Inspiration for a large mediterranean u-shaped utility room remodel in Phoenix with a farmhouse sink, shaker cabinets, white cabinets, beige walls, a side-by-side washer/dryer and white countertops



 Bardwell Homes
Louisiana style, fresh approach to Classic Louisiana style of A. Hays Town.
Photo by Craig Saucier
Inspiration for a mid-sized timeless white two-story brick house exterior remodel in New Orleans with a hip roof and a shingle roof
Inspiration for a mid-sized timeless white two-story brick house exterior remodel in New Orleans with a hip roof and a shingle roof


44