
Search results for "Four square house" in Home Design Ideas


 Wendy Williamson Design
Example of a transitional formal and open concept living room design in Austin with beige walls and a stone fireplace

 Sheila Mayden Interiors
Formal living room with Jewel-tone furniture
Mid-sized arts and crafts formal and enclosed medium tone wood floor and brown floor living room photo in Seattle with gray walls, a standard fireplace, a plaster fireplace and no tv
Mid-sized arts and crafts formal and enclosed medium tone wood floor and brown floor living room photo in Seattle with gray walls, a standard fireplace, a plaster fireplace and no tv
Find the right local pro for your project
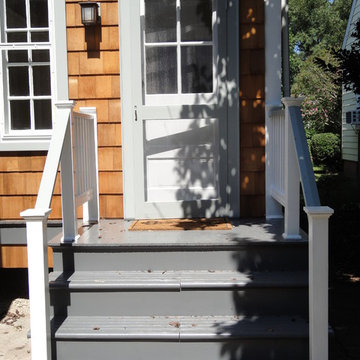
 Four-Square Construction, LLC
The original steps had been previously removed, so a new stoop makes for a convenient entry from the driveway. Since matching aluminum siding wasn't available, cedar shingles give a period look, along with door and window trim to match the original elements. The railing was cut from a piece of original porch railing and the posts mimic those on the front porch.
Chad Shiflett

 41 West
 Coastal Retreat Series reveals creative, fresh ideas, for a new look to define the casual beach lifestyle of Naples.
More than a dozen custom variations and sizes are available to be built on your lot. From this spacious 3,000 square foot, 3 bedroom model, to larger 4 and 5 bedroom versions ranging from 3,500 - 10,000 square feet, including guest house options.

 Mandeville Canyon Designs
The ceiling is the original 1850's timber wood. An old unused armoire was repurposed into shelving with the help of some salvaged corbels.
Photos~Nat Rea

 Period Architecture Ltd.
Angle Eye Photography
Example of a large country brown two-story mixed siding gable roof design in Philadelphia with a mixed material roof
Example of a large country brown two-story mixed siding gable roof design in Philadelphia with a mixed material roof


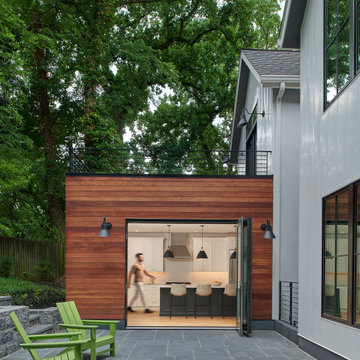
 Teass \ Warren Architects
Inspiration for a large contemporary white one-story wood gable roof remodel in DC Metro with a shingle roof and a black roof

 Rikki Snyder
Photo: Rikki Snyder © 2014 Houzz
Family room - contemporary family room idea in New York with multicolored walls
Family room - contemporary family room idea in New York with multicolored walls

 brett zamore design
Patio kitchen - contemporary backyard and one-story concrete paver patio kitchen idea in Houston

 Barron Development Corp.
John Stillman Photography
Contemporary white two-story exterior home idea in Miami
Contemporary white two-story exterior home idea in Miami

 Assen Emilov Photography
Assen Emilov
Dining room - contemporary dark wood floor dining room idea in London with a two-sided fireplace
Dining room - contemporary dark wood floor dining room idea in London with a two-sided fireplace

 Kurtz Homes Naples
Tuscan beige floor living room photo in Miami with beige walls and a standard fireplace

Sponsored
Westerville, OH

Custom Home Works
Franklin County's Award-Winning Design, Build and Remodeling Expert


 Joseph Spierer Architects, Inc.
Manhattan Beach home with a beautiful ocean view from the third story balcony. Open concept with light interior and exterior finishes.
Mid-sized trendy white three-story mixed siding flat roof photo in Los Angeles
Mid-sized trendy white three-story mixed siding flat roof photo in Los Angeles

 Hortus Grass-Artificial Turf Solutions in Dubai
Nadeem
Inspiration for a small contemporary side yard concrete paver formal garden.
Inspiration for a small contemporary side yard concrete paver formal garden.
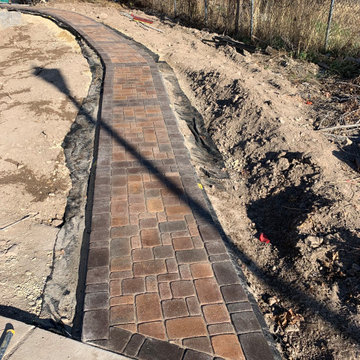
 Four Square Landscaping, LLC
Design ideas for a mid-sized mediterranean full sun concrete paver landscaping in Salt Lake City.



 Structerra, Inc.
Tahoe Real Estate Photography
Example of a mid-sized mountain style brown three-story wood exterior home design in San Francisco
Example of a mid-sized mountain style brown three-story wood exterior home design in San Francisco

 Restructure Studio
Michael Hsu
Example of a large transitional white two-story wood exterior home design in Austin
Example of a large transitional white two-story wood exterior home design in Austin


46