
Search results for "Fournies" in Home Design Ideas

 Spaulding Landscape Architects, LLC
spaulding landscape architects, llc
This is an example of a coastal full sun backyard formal garden in New York for summer.
This is an example of a coastal full sun backyard formal garden in New York for summer.

 Hufft
At night the skin and the reflecting pool glow
while the entrance is highlighted with a single
light. The living room ceiling plane floats
above it all due to up lighting.
Photography by Andrew Fabin

 Catherine Nguyen Photography
Eclectic concrete floor hallway photo in Raleigh with red walls
Eclectic concrete floor hallway photo in Raleigh with red walls
Find the right local pro for your project

 Christine Markatos Design
Patio - mid-sized mediterranean backyard brick patio idea in Los Angeles with no cover

 Prime 1 Builders
This project won in the 2013 Builders Association of Metropolitan Pittsburgh Housing Excellence Award for Best Urban Renewal Renovation Project. The glass bowl was made in the glass studio owned by the owner which is adjacent to the residence. The mirror is a repurposed window. The door is repurposed from a boarding house.
George Mendel
 Hufft
The skylights and sliding doors at the fireplace are characteristic of the best qualities of the house, plentiful natural light and a strong connection to nature.
Photography by Andrew Fabin

 Emergent Form Architecture
Design ideas for a small scandinavian partial sun backyard concrete paver landscaping in New York.
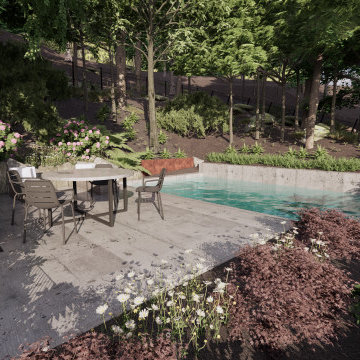
 NaturEden
Imaginer le résultat d'un projet à partir d'un plan 2D peut parfois être difficile. C'est la raison pour laquelle nous pouvons offrir un service de rendus 3D qui aide votre décision finale. Sur ces images, l'emplacement de la piscine a été imaginé par notre équipe. Les plans fournis étaient accompagnés des images afin que le concept soit bien compris.


 My Address Number
La contemporaine de couleur noire est découpée dans un composite d'aluminium, nommé Alupanel. Elle s'offre en 9'', 12'', 18'' ou 24''. Trois tiges filetées sont fixées au dos de chaque numéro pour l'installation. Grâce au gabarit fourni, les adresses peuvent se placer à l'horizontal et à la vertical.

 La Chance
Matériaux et construction : Base en acier, laqué
aluminium et abat-jour en verre soufflé. Douille
pour ampoule E14
Finitions
Abat-jour
Verre blanc opalin ou verre fumé gris
Base de la lampe
Base laqué brillant : orange ou vert
Base laqué mat : gris aluminium
Ref LC 090103 S
Dimensions, volume et poids
Hauteur : 40 cm
Diamètre : 30 cm
Poids : 6 kg
Puissance lumineuse : 800 lm
Ampoule (non fournie): E14 - 60 W
Tension lumineuse : 210 - 220 V
Longueur fil : 1,5 m
Photo credit by Caro Pauline

 User
Photo: Ten Ten Creative
Wet bar - transitional single-wall dark wood floor and brown floor wet bar idea in Dallas with shaker cabinets, black cabinets, black backsplash, subway tile backsplash and gray countertops
Wet bar - transitional single-wall dark wood floor and brown floor wet bar idea in Dallas with shaker cabinets, black cabinets, black backsplash, subway tile backsplash and gray countertops

 Luca Girardini - Photos
General view of the kitchen with table, cooking corner, design chairs, painting and btick wall.
Luca Girardini - Photos © 2014 Houzz
Example of a mid-sized eclectic medium tone wood floor kitchen/dining room combo design in Berlin with white walls
Example of a mid-sized eclectic medium tone wood floor kitchen/dining room combo design in Berlin with white walls

 Paule Bourbonnais Design
A large lemonwood wall unit, housing the double refrigerator, hides motorized doors for easy access to the cabinets above. Dekton countertops made of compressed stone provide a sophisticated touch and are extremely resistant. The high-end hardware was supplied by Blum Canada. | Une grande unité murale en bois degame abritant le réfrigérateur double cache des portes motorisées facilitant l'accès aux armoires en hauteur. Les comptoirs Dekton en pierre compressée apportent une touche sophistiquée en plus d'être extrêmement résistants. La quincaillerie haut de gamme a été fourni par Blum Canada.
Photos : *reference design
 Paule Bourbonnais Design
A large wall unit, housing the double refrigerator of Germain Larivière, hides motorized doors for easy access to the cabinets above. The high-end hardware was supplied by Blum Canada. A large 60 "x60" photo is highlighted thanks to the Dimensions Plus frame. | Une grande unité murale abritant le réfrigérateur double de Germain Larivière cache des portes motorisées facilitant l'accès aux armoires en hauteur. La quincaillerie haut de gamme a été fourni par Blum Canada. Une grande photo de 60"x60" est mise en valeur grâce à l'encadrement de Dimensions Plus.
Photos : *reference design


 Dianne Davant and Associates
Master Bedroom with Red Bed Frame and custom drapery and bedding.
Bedroom - traditional master light wood floor bedroom idea in Charlotte
Bedroom - traditional master light wood floor bedroom idea in Charlotte

 Highland Builders LLC
Powder room with glam geometric wallpaper complimented with a vessel sink rustic vanity with riveted hardware. Counter top is quartz Viatera - Truffle. Mirror framed wall mirror.
Ryan Hainey


 Ky-Kan Coatings
Concrete can be made to look like any substance. Tile, stone, wood, brick, etc. With unlimited color options, Ky-Kan Coatings can transform any room in your home or business using lightweight, beautiful concrete.
1