
Search results for "Foxwoods" in Home Design Ideas
 Foxwood Inc
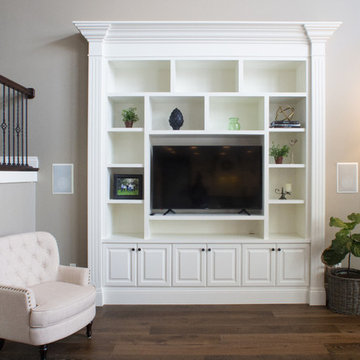
Inspiration for a mid-sized timeless open concept medium tone wood floor living room remodel in Salt Lake City with a tv stand, beige walls, a corner fireplace and a tile fireplace
 Foxwood Inc
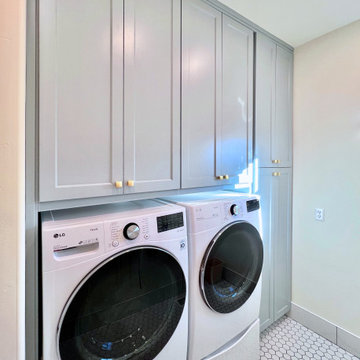
Example of a mid-sized single-wall dedicated laundry room design in Salt Lake City with shaker cabinets, blue cabinets and a side-by-side washer/dryer

Find the right local pro for your project
 Foxwood Inc
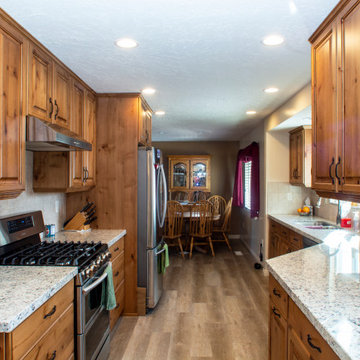
Eat-in kitchen - large rustic u-shaped light wood floor eat-in kitchen idea in Salt Lake City with an undermount sink, raised-panel cabinets, light wood cabinets, granite countertops, beige backsplash, stone tile backsplash, stainless steel appliances, no island and white countertops
 Foxwood Inc
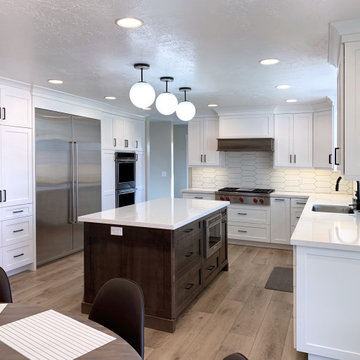
Large u-shaped light wood floor eat-in kitchen photo in Salt Lake City with an undermount sink, shaker cabinets, white cabinets, quartz countertops, white backsplash, ceramic backsplash, stainless steel appliances, an island and white countertops
 Foxwood Inc
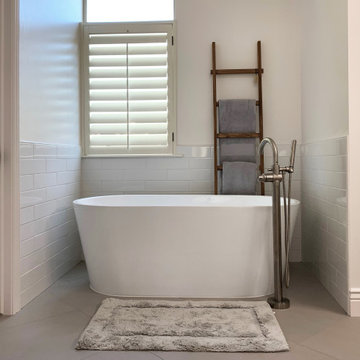
Bathroom - large transitional master white tile and subway tile ceramic tile, gray floor and double-sink bathroom idea in Salt Lake City with shaker cabinets, light wood cabinets, white walls, an undermount sink, quartz countertops, a hinged shower door, white countertops and a built-in vanity
 Foxwood Inc
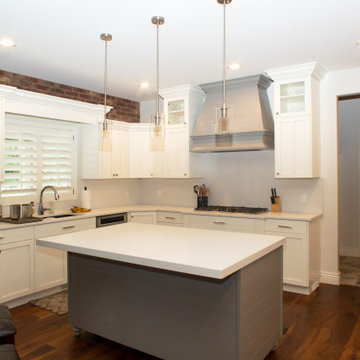
Main Kitchen - Shiplap on Island and Hood.
Owners kept existing cabinets, but painted white.
Eat-in kitchen - large l-shaped medium tone wood floor eat-in kitchen idea in Salt Lake City with white cabinets, white backsplash, stainless steel appliances, an island and white countertops
Eat-in kitchen - large l-shaped medium tone wood floor eat-in kitchen idea in Salt Lake City with white cabinets, white backsplash, stainless steel appliances, an island and white countertops
 Foxwood Inc
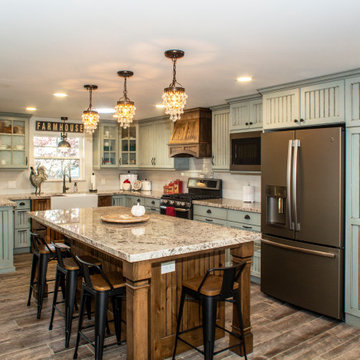
Large cottage u-shaped light wood floor eat-in kitchen photo in Salt Lake City with a farmhouse sink, beaded inset cabinets, blue cabinets, granite countertops, white backsplash, stainless steel appliances, an island and subway tile backsplash
 Foxwood Inc
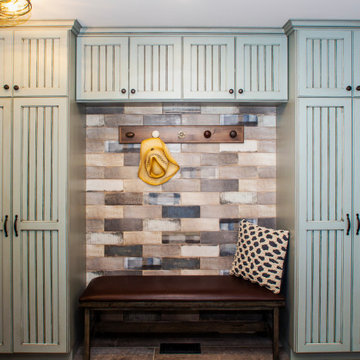
Eat-in kitchen - large u-shaped light wood floor eat-in kitchen idea in Salt Lake City with a farmhouse sink, beaded inset cabinets, blue cabinets, granite countertops, white backsplash, subway tile backsplash, stainless steel appliances and an island
 Foxwood Inc

Example of a mid-sized trendy 3/4 pebble tile floor and single-sink bathroom design in Salt Lake City with shaker cabinets, blue cabinets, quartz countertops, a hinged shower door, white countertops and a built-in vanity
 Foxwood Inc
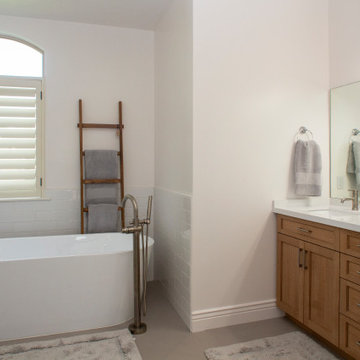
Large transitional master white tile and subway tile ceramic tile, gray floor and double-sink bathroom photo in Salt Lake City with shaker cabinets, light wood cabinets, white walls, an undermount sink, quartz countertops, a hinged shower door, white countertops and a built-in vanity
 Foxwood Inc

Laundry room - mid-sized l-shaped laundry room idea in Salt Lake City with an undermount sink, shaker cabinets, gray cabinets, granite countertops and a side-by-side washer/dryer
 Foxwood Inc
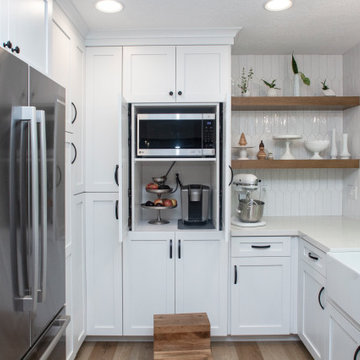
Baking Center with Pocket Doors
Example of a large u-shaped light wood floor eat-in kitchen design in Salt Lake City with a farmhouse sink, shaker cabinets, white cabinets, quartz countertops, white backsplash, ceramic backsplash, stainless steel appliances, an island and white countertops
Example of a large u-shaped light wood floor eat-in kitchen design in Salt Lake City with a farmhouse sink, shaker cabinets, white cabinets, quartz countertops, white backsplash, ceramic backsplash, stainless steel appliances, an island and white countertops
 Foxwood
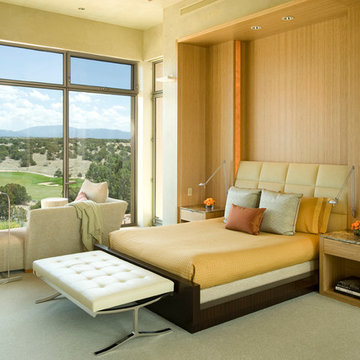
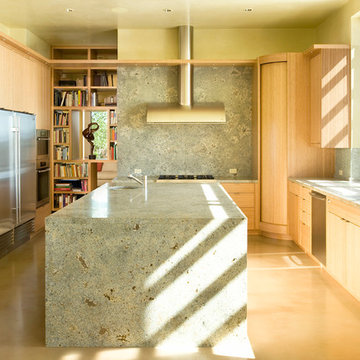
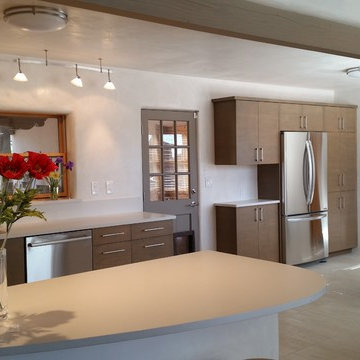
Example of a trendy kitchen design in Albuquerque with an undermount sink, flat-panel cabinets, light wood cabinets, gray backsplash, stainless steel appliances and an island
 Foxwood Inc
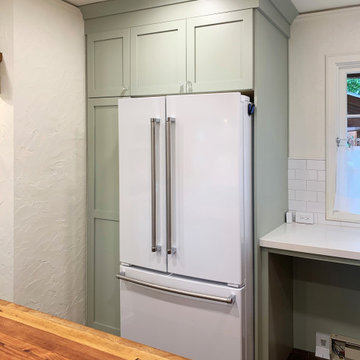
The wood-stained cabinet is original to the house and was refinished by Fernelius Antiques. The rest of the cabinetry was done by Foxwood to match the style and feel of this home.
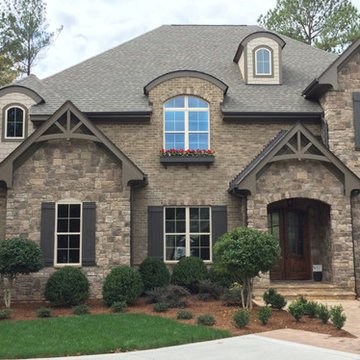
 Eldorado Stone
The diverse range of color hues in conjunction with the authenticity of each stone profile solidified George and Elizabeth Ruzzier's-- the driving force behind Foxwood Homes--decision to utilize Eldorado's stone in the design of their project. By applying Autumn Leaf Rough Cut on the home's exterior and Sierra Mountain Ledge on the fireplace, they created an aesthetically stunning residence with the implementation of texture, color, and natural elements, all of which is amplified by the use of stone.
Eldorado Stone Profile Featured: Autumn Leaf RoughCut
Eldorado Stone Profile Featured: Sierra Mountain Ledge
Accolades: 2013 Wake County NC Parade of Homes Bronze Winner
Mason: Stonehenge Masonry
Website: www.stonehengemasonry.com
Architect: Frazier Home Design
Website: www.frazierhomedesign.com
Phone: (919)424-7245
Interior Designer: Southern Studio Interior Design
Website: www.southernstudio.com
Phone: (919)362-5143
Builder/Photographer: Foxwood Builders
Website: www.foxwoodbuilders.com
Phone: (919)271-9132


 Foxwood Inc
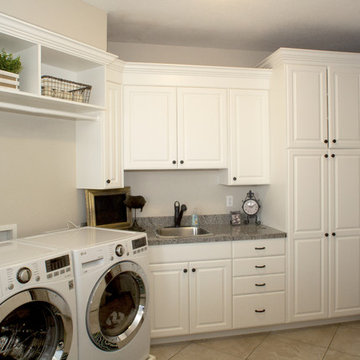
Features some open shelving and build in clothing rod above the washer and dryer.
Inspiration for a mid-sized timeless dedicated laundry room remodel in Salt Lake City with white cabinets, a single-bowl sink, raised-panel cabinets, granite countertops, beige walls, a side-by-side washer/dryer and gray countertops
Inspiration for a mid-sized timeless dedicated laundry room remodel in Salt Lake City with white cabinets, a single-bowl sink, raised-panel cabinets, granite countertops, beige walls, a side-by-side washer/dryer and gray countertops
3