
Search results for "Foxwoods" in Home Design Ideas
 Foxwood Inc
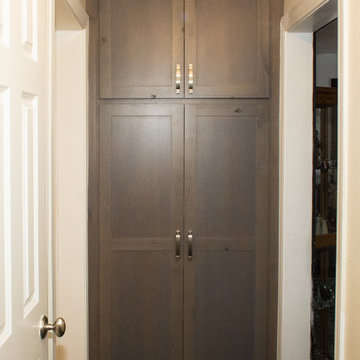
Features a I-Pad cabinet stand.
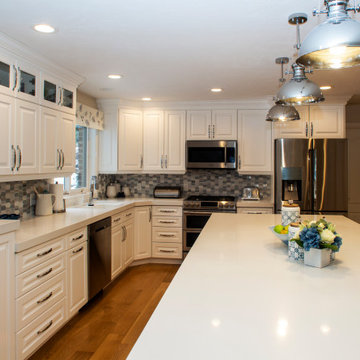
Inspiration for a large timeless l-shaped light wood floor open concept kitchen remodel in Salt Lake City with an undermount sink, raised-panel cabinets, white cabinets, quartz countertops, multicolored backsplash, stone tile backsplash, stainless steel appliances, an island and white countertops
Inspiration for a large timeless l-shaped light wood floor open concept kitchen remodel in Salt Lake City with an undermount sink, raised-panel cabinets, white cabinets, quartz countertops, multicolored backsplash, stone tile backsplash, stainless steel appliances, an island and white countertops
 Foxwood Inc
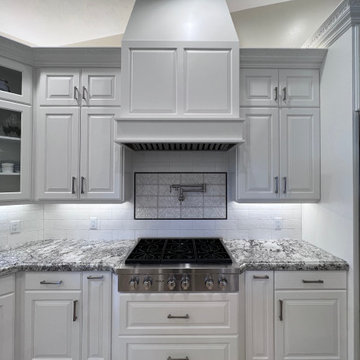
Inspiration for a large u-shaped open concept kitchen remodel in Salt Lake City with raised-panel cabinets, white cabinets, granite countertops, white backsplash, subway tile backsplash, stainless steel appliances, an island and multicolored countertops
Find the right local pro for your project
 Foxwood Inc
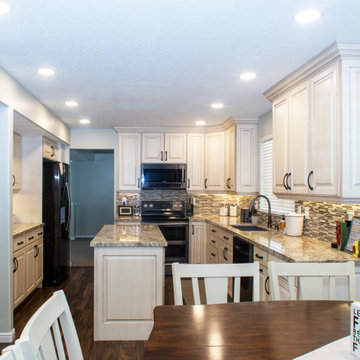
Large u-shaped medium tone wood floor eat-in kitchen photo in Salt Lake City with a single-bowl sink, raised-panel cabinets, granite countertops, multicolored backsplash, matchstick tile backsplash, black appliances and an island
 Foxwood Inc
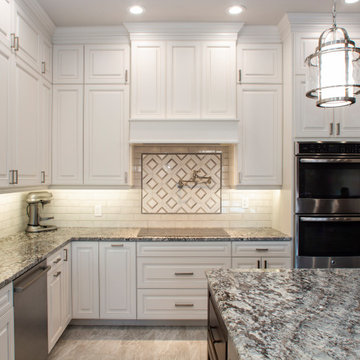
Inspiration for a large l-shaped open concept kitchen remodel in Salt Lake City with an undermount sink, raised-panel cabinets, white cabinets, granite countertops, white backsplash, stainless steel appliances and an island
 Foxwood Inc

Mid-sized 3/4 single-sink bathroom photo in Salt Lake City with flat-panel cabinets, medium tone wood cabinets, white walls, quartz countertops, white countertops and a built-in vanity
 Foxwood Inc
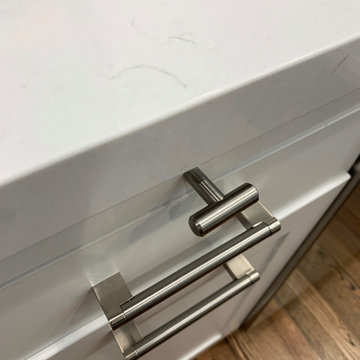
Example of a large light wood floor eat-in kitchen design in Salt Lake City with a double-bowl sink, shaker cabinets, white cabinets, white backsplash, stainless steel appliances, a peninsula and white countertops
 Foxwood Inc
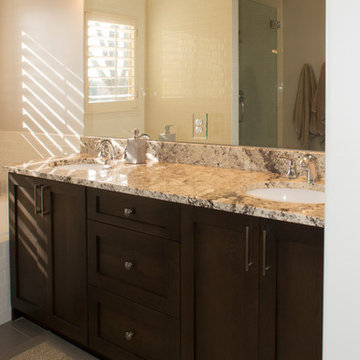
Inspiration for a large master white tile bathroom remodel in Salt Lake City with shaker cabinets, medium tone wood cabinets, an undermount sink, granite countertops and a hinged shower door
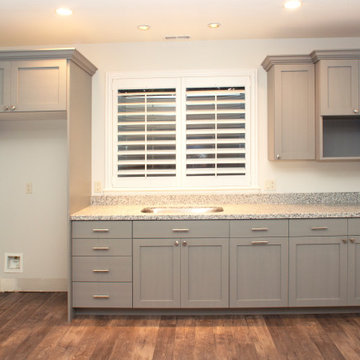
 Foxwood Inc

White shaker style cabinets.
Example of a large open concept carpeted and beige floor family room design in Salt Lake City with green walls and a wall-mounted tv
Example of a large open concept carpeted and beige floor family room design in Salt Lake City with green walls and a wall-mounted tv
 Foxwood
Matt
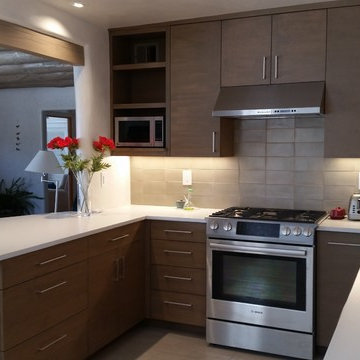
Example of a mid-sized trendy u-shaped ceramic tile and gray floor kitchen pantry design in Albuquerque with a double-bowl sink, flat-panel cabinets, gray cabinets, solid surface countertops, white backsplash and stainless steel appliances
Example of a mid-sized trendy u-shaped ceramic tile and gray floor kitchen pantry design in Albuquerque with a double-bowl sink, flat-panel cabinets, gray cabinets, solid surface countertops, white backsplash and stainless steel appliances
 Foxwood Inc
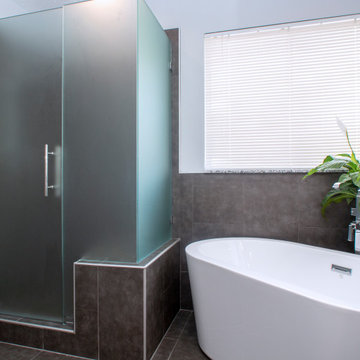
Example of a mid-sized master gray tile gray floor and double-sink freestanding bathtub design in Salt Lake City with shaker cabinets, light wood cabinets, white walls, an undermount sink, granite countertops, a hinged shower door and a built-in vanity
 Foxwood Inc
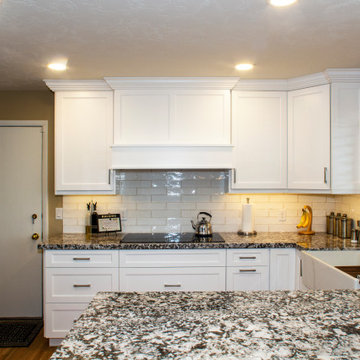
Eat-in kitchen - mid-sized u-shaped light wood floor eat-in kitchen idea in Salt Lake City with a farmhouse sink, shaker cabinets, white cabinets, granite countertops, white backsplash, subway tile backsplash, stainless steel appliances, a peninsula and multicolored countertops
 Foxwood Inc
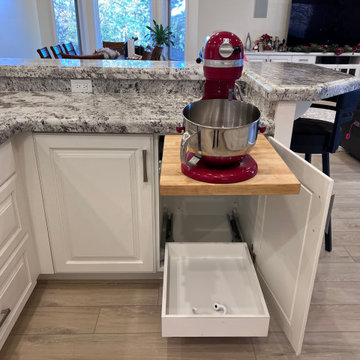
Example of a large u-shaped open concept kitchen design in Salt Lake City with raised-panel cabinets, white cabinets, granite countertops, white backsplash, subway tile backsplash, stainless steel appliances, an island and multicolored countertops


9