
Search results for "Foxwoods" in Home Design Ideas
 Foxwood Inc
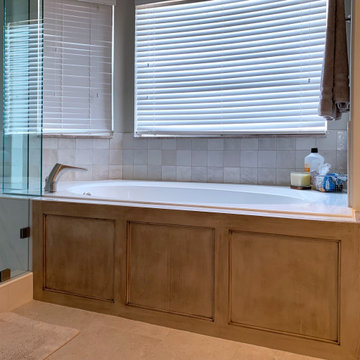
Bathroom - large master double-sink bathroom idea in Salt Lake City with shaker cabinets, light wood cabinets, an undermount sink, a hinged shower door and a built-in vanity
 Foxwood Inc
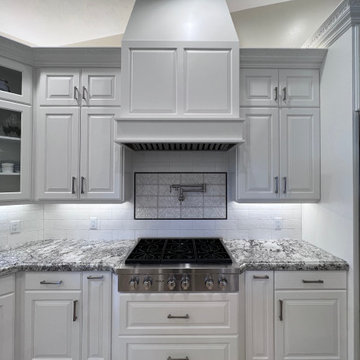
Inspiration for a large u-shaped open concept kitchen remodel in Salt Lake City with raised-panel cabinets, white cabinets, granite countertops, white backsplash, subway tile backsplash, stainless steel appliances, an island and multicolored countertops
 Foxwood Inc
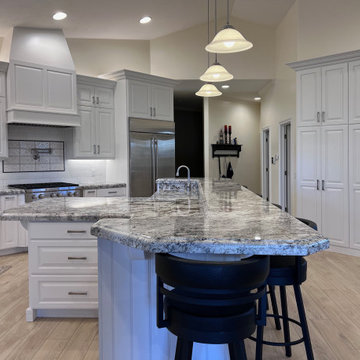
Large u-shaped open concept kitchen photo in Salt Lake City with raised-panel cabinets, white cabinets, granite countertops, white backsplash, subway tile backsplash, stainless steel appliances, an island and multicolored countertops
Find the right local pro for your project
 Foxwood Inc
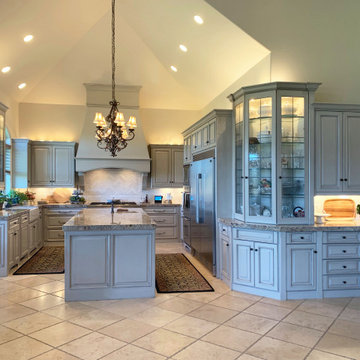
Example of a large u-shaped cement tile floor, beige floor and vaulted ceiling kitchen design in Salt Lake City with a farmhouse sink, raised-panel cabinets, gray cabinets, granite countertops, white backsplash, subway tile backsplash, stainless steel appliances and an island
 Foxwood Inc

Floating Shelves
Basement - large laminate floor basement idea in Salt Lake City with beige walls and a brick fireplace
Basement - large laminate floor basement idea in Salt Lake City with beige walls and a brick fireplace
 Foxwood Inc
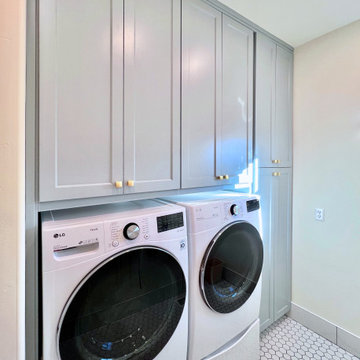
Example of a mid-sized single-wall dedicated laundry room design in Salt Lake City with shaker cabinets, blue cabinets and a side-by-side washer/dryer
 Foxwood Inc
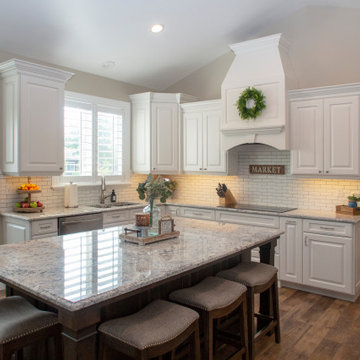
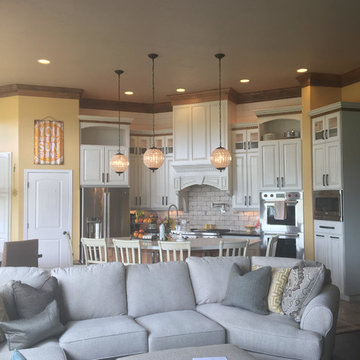
Example of a large classic u-shaped medium tone wood floor and vaulted ceiling open concept kitchen design in Salt Lake City with an undermount sink, raised-panel cabinets, white cabinets, granite countertops, white backsplash, subway tile backsplash, stainless steel appliances, an island and multicolored countertops
 Foxwood Inc
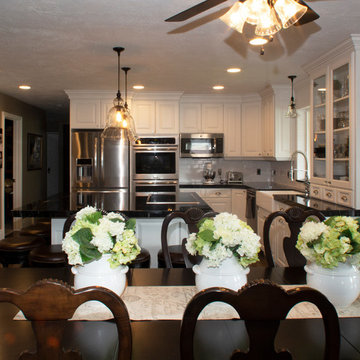
Inspiration for a mid-sized timeless l-shaped medium tone wood floor eat-in kitchen remodel in Salt Lake City with a farmhouse sink, raised-panel cabinets, white cabinets, granite countertops, white backsplash, subway tile backsplash, stainless steel appliances, an island and black countertops
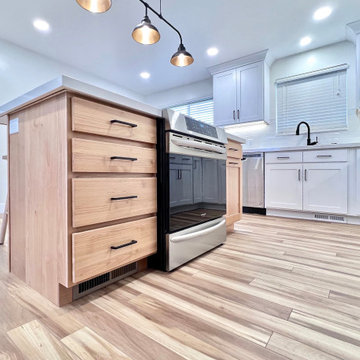 Foxwood Inc
Example of a mid-sized l-shaped open concept kitchen design in Salt Lake City with a single-bowl sink, shaker cabinets, white cabinets, quartz countertops, white backsplash, subway tile backsplash, stainless steel appliances, an island and white countertops
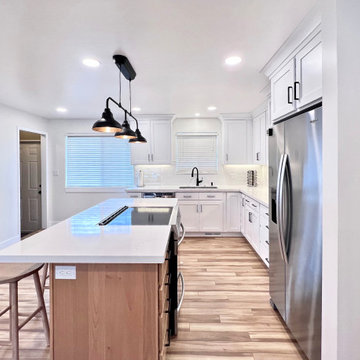 Foxwood Inc
Mid-sized l-shaped open concept kitchen photo in Salt Lake City with a single-bowl sink, shaker cabinets, white cabinets, quartz countertops, white backsplash, subway tile backsplash, stainless steel appliances, an island and white countertops
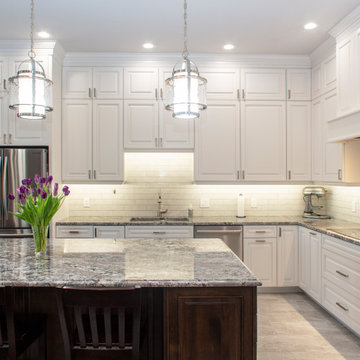 Foxwood Inc
Large l-shaped open concept kitchen photo in Salt Lake City with an undermount sink, raised-panel cabinets, white cabinets, granite countertops, white backsplash, stainless steel appliances and an island
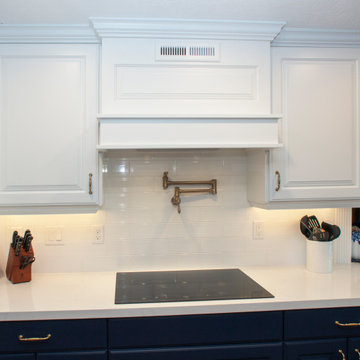 Foxwood Inc
Example of a large transitional u-shaped medium tone wood floor eat-in kitchen design in Salt Lake City with an undermount sink, raised-panel cabinets, white cabinets, quartz countertops, white backsplash, subway tile backsplash, stainless steel appliances, a peninsula and white countertops
 Foxwood Inc
Troy Fox

Example of a mid-sized classic single-wall ceramic tile wet bar design in Salt Lake City with an undermount sink, raised-panel cabinets, white cabinets, granite countertops, white backsplash and subway tile backsplash
Example of a mid-sized classic single-wall ceramic tile wet bar design in Salt Lake City with an undermount sink, raised-panel cabinets, white cabinets, granite countertops, white backsplash and subway tile backsplash

 Foxwood Inc
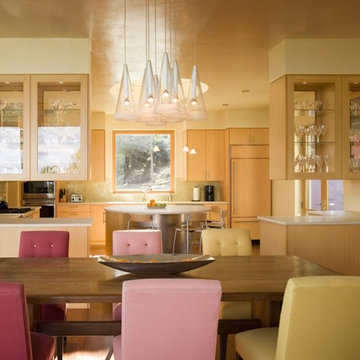
Inspiration for a mid-sized l-shaped eat-in kitchen remodel in Salt Lake City with a farmhouse sink, shaker cabinets, gray cabinets, quartz countertops, white backsplash, subway tile backsplash, a peninsula, white countertops and stainless steel appliances
 Foxwood Inc
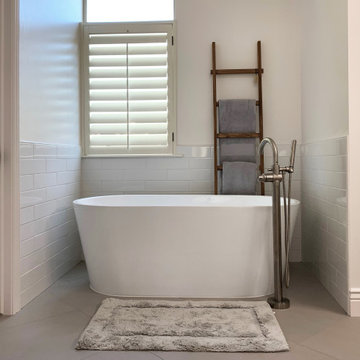
Bathroom - large transitional master white tile and subway tile ceramic tile, gray floor and double-sink bathroom idea in Salt Lake City with shaker cabinets, light wood cabinets, white walls, an undermount sink, quartz countertops, a hinged shower door, white countertops and a built-in vanity
 Foxwood Inc
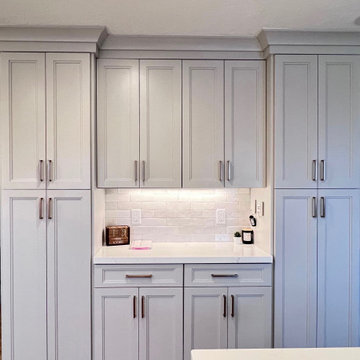
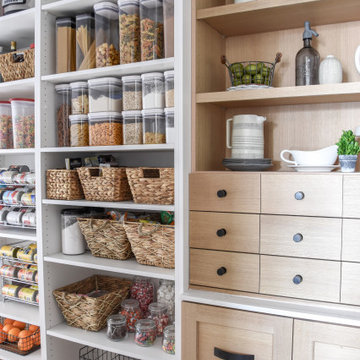
Butler's Pantry: White and Quarter Sawn White Oak Cabinets with black hardware and stainless steel appliances
Photo Cred: Brooke Larsen - startathomedecor.com
 Foxwood Inc
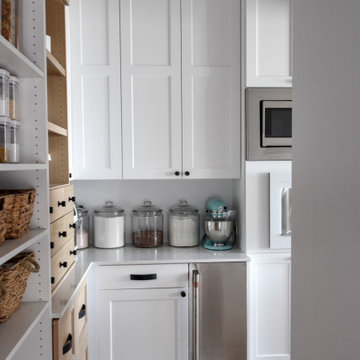
Butler's Pantry: White and Quarter Sawn White Oak Cabinets with black hardware and stainless steel appliances
Photo Cred: Brooke Larsen - startathomedecor.com
 Foxwood Inc
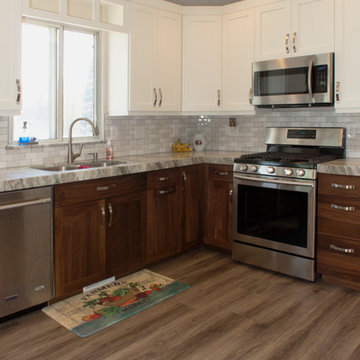
White and dark stained wood cabinets.
Inspiration for a mid-sized l-shaped medium tone wood floor eat-in kitchen remodel in Salt Lake City with a double-bowl sink, shaker cabinets, white cabinets, granite countertops, multicolored backsplash, subway tile backsplash, stainless steel appliances, a peninsula and multicolored countertops
Inspiration for a mid-sized l-shaped medium tone wood floor eat-in kitchen remodel in Salt Lake City with a double-bowl sink, shaker cabinets, white cabinets, granite countertops, multicolored backsplash, subway tile backsplash, stainless steel appliances, a peninsula and multicolored countertops
11