
Search results for "Foyer art" in Home Design Ideas
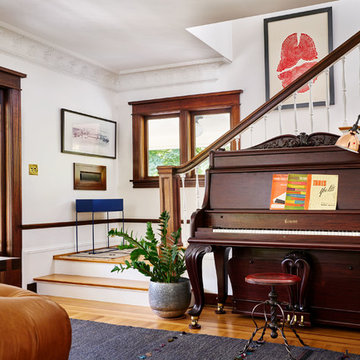
 Lord Design
Photography by Blackstone Studios
Restoration by Arciform
Decorated by Lord Design
Mid-sized eclectic medium tone wood floor foyer photo in Portland with white walls and a glass front door
Mid-sized eclectic medium tone wood floor foyer photo in Portland with white walls and a glass front door

 Lauren Coburn LLC
Inspiration for a mid-sized modern porcelain tile and gray floor entryway remodel in Chicago with gray walls and a white front door

 GreenBox Art + Culture
We here at GreenBox feel that art on canvas is a fantastic way to express your uniqueness through interior decor, which is why we’ve gathered hundreds of artists together to offer unique canvas wall art for the home! All of our canvas prints are exclusive to our collection, browse our profile to find the perfect piece for your project. Photo credit: Eli Halpin "Floral Bull" and "5 Goats On Soft Blue".
Find the right local pro for your project

 Creative Builders
Example of a mid-sized classic dark wood floor and brown floor hallway design in Los Angeles with white walls
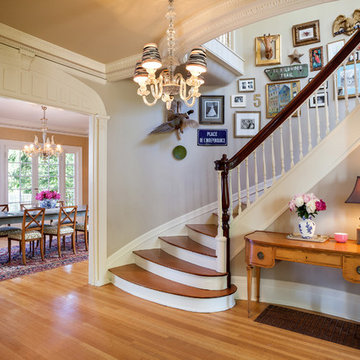

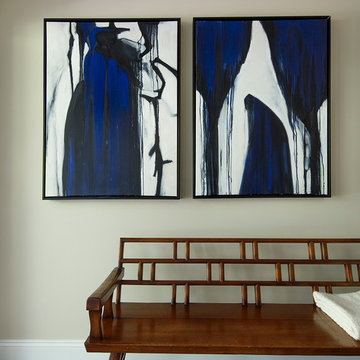
 LMB Interiors
Paintings by Heather Sawtelle.
Photo Credit: Eric Rorer
Mid-sized 1960s medium tone wood floor entryway photo in San Francisco with beige walls and a glass front door
Mid-sized 1960s medium tone wood floor entryway photo in San Francisco with beige walls and a glass front door
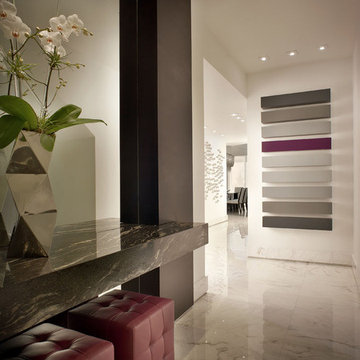
 Pepe Calderin Design- Modern Interior Design
Barry Grossman
Example of a trendy hallway design in Miami
Example of a trendy hallway design in Miami



 Karen Kempf Interiors
A farmhouse style was achieved in this new construction home by keeping the details clean and simple. Shaker style cabinets and square stair parts moldings set the backdrop for incorporating our clients’ love of Asian antiques. We had fun re-purposing the different pieces she already had: two were made into bathroom vanities; and the turquoise console became the star of the house, welcoming visitors as they walk through the front door.

 St. Romain Interiors
Mid-sized eclectic limestone floor and beige floor foyer photo in New Orleans with white walls
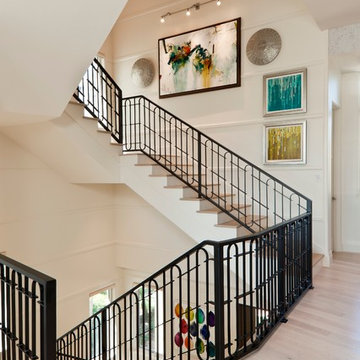
 Kukk Architecture & Design
Example of a transitional wooden u-shaped staircase design in Miami with wooden risers
 Lorissa Kimm Architect
Matthew Millman

Single front door - 1960s single front door idea in San Francisco with a metal front door
Single front door - 1960s single front door idea in San Francisco with a metal front door

 User
UserLocated in one of the Ritz residential towers in Boston, the project was a complete renovation. The design and scope of work included the entire residence from marble flooring throughout, to movement of walls, new kitchen, bathrooms, all furnishings, lighting, closets, artwork and accessories. Smart home sound and wifi integration throughout including concealed electronic window treatments.
The challenge for the final project design was multifaceted. First and foremost to maintain a light, sheer appearance in the main open areas, while having a considerable amount of seating for living, dining and entertaining purposes. All the while giving an inviting peaceful feel,
and never interfering with the view which was of course the piece de resistance throughout.
Bringing a unique, individual feeling to each of the private rooms to surprise and stimulate the eye while navigating through the residence was also a priority and great pleasure to work on, while incorporating small details within each room to bind the flow from area to area which would not be necessarily obvious to the eye, but palpable in our minds in a very suttle manner. The combination of luxurious textures throughout brought a third dimension into the environments, and one of the many aspects that made the project so exceptionally unique, and a true pleasure to have created. Reach us www.themorsoncollection.com
Photography by Elevin Studio.
 Harwick Homes
Lori Hamilton Photography

Entryway - large transitional medium tone wood floor entryway idea in Miami with beige walls and a dark wood front door
Entryway - large transitional medium tone wood floor entryway idea in Miami with beige walls and a dark wood front door

Sponsored
Columbus, OH

Wannemacher Interiors
Customized Award-Winning Interior Design Solutions in Franklin Cnty OH
 Alexandra Rae Design

Simple Nantucket style white wainscot and a palette of cool blues, greens, and neutrals evoke that sense of sun, sea and sky. A built-in bench on the staircase landing with hidden bookshelves serves as a cozy reading nook or a place to tie shoes before heading out the door.
 South Coast Architects, Inc.

Inspiration for a contemporary white floor foyer remodel in Orange County with gray walls and a glass front door
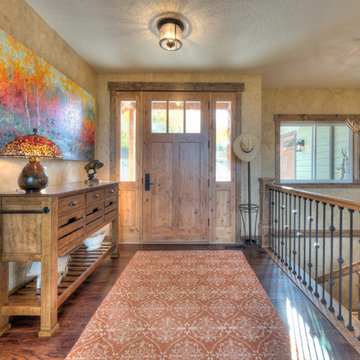
Mountain style medium tone wood floor entryway photo in Other with beige walls and a medium wood front door

 The French Mix Interior Design
Mid-sized elegant dark wood floor foyer photo in New Orleans with white walls

Sponsored
Westerville, OH

Custom Home Works
Franklin County's Award-Winning Design, Build and Remodeling Expert

 Blue Print Store
Art work from Blue Print.
Interiors by Tracy Hardenburg Designs.
Inspiration for a transitional dark wood floor foyer remodel in Dallas with white walls and a medium wood front door
Inspiration for a transitional dark wood floor foyer remodel in Dallas with white walls and a medium wood front door
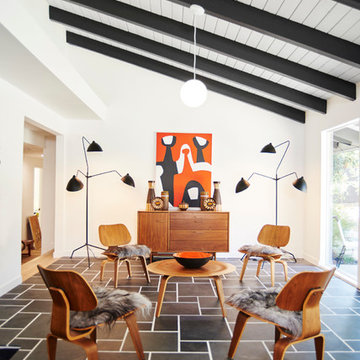
 Steven Dewall Photography
© Steven Dewall Photography
Inspiration for a mid-sized 1950s living room remodel in Los Angeles with white walls
Inspiration for a mid-sized 1950s living room remodel in Los Angeles with white walls
 SHM Architects
Nathan Schroder
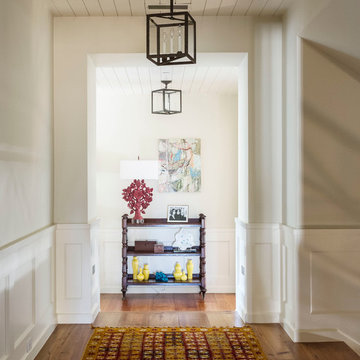
Inspiration for a transitional hallway remodel in Dallas with white walls
Inspiration for a transitional hallway remodel in Dallas with white walls
11