
Search results for "Foyer ceiling" in Home Design Ideas

 Grand Home Solutions, Inc
The Loft provides a great place to read, study, or listen to music. Original to the house, wood beams were re-used when the vaulted ceiling was added.

 JLF & Associates, Inc.
Screened porch with outdoor fireplace. Steel windows into living space,
Photos By Audrey Hall

 chadbourne + doss architects
A new Seattle modern house designed by chadbourne + doss architects houses a couple and their 18 bicycles. 3 floors connect indoors and out and provide panoramic views of Lake Washington. The stair uses reclaimed wood and steel. The stair winds around an interior wall of backlit translucent fiberglass.
photo by Benjamin Benschneider
Find the right local pro for your project

Beach style dark wood floor living room photo in Miami with white walls, a standard fireplace and a stone fireplace
 Mark Hammer Construction LTD.
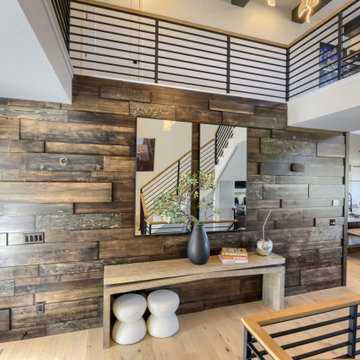
Custom Stained Wood Feature Wall and Architectural Entryway Accent
Designed in collaboration with our design partner, Interior Settings Ltd, and precision-crafted by our specialty carpentry partner, Urban Grain Custom Cabinets, this stunning multi-dimensional wood plank accent wall serves as the focal point of the home's main entry and two-story foyer. Built and finished off-site before meticulous on-site installation, the feature wall brings incredible texture, depth, and organic warmth to the high-contrast contemporary home.
• Craftsmanship & Construction: A highly complex, layered horizontal layout featuring varying plank widths, lengths, and depths. This unique relief design creates a dynamic shadow-line effect that shifts with the home’s natural lighting.
• Premium Stained Finish: Professionally shop-applied dark walnut/espresso stain that accentuates the organic wood grain, knots, and natural variations while providing a durable, high-end protective coat.
• Seamless Architectural Integration: Expertly installed to clad a prominent multi-level wall, wrapping below the second-story loft walkway and flanking the horizontal metal stair railings for a perfectly integrated structural look.
• Complementary Interior Styling: The rich tones of the wooden feature wall ground the bright, open-concept floor plan, beautifully contrasting with the light oak hardwood flooring, modern black console table accents, and the glimpse of the bright kitchen and dining area beyond.

 Villa & Mission Imports
Custom made Red High Fire Paver with Pillow Edges. They have a hand look that will give your space a realistic view but with the quality of a High Fire Tile Paver.

 RMT Architects
Living Images Photography, LLC
Living room - rustic dark wood floor living room idea in Denver with beige walls, a two-sided fireplace and a stone fireplace
Living room - rustic dark wood floor living room idea in Denver with beige walls, a two-sided fireplace and a stone fireplace

Sponsored
Columbus, OH

Hope Restoration & General Contracting
Columbus Design-Build, Kitchen & Bath Remodeling, Historic Renovations

Example of a mid-sized danish formal and open concept painted wood floor living room design in Aarhus with white walls, a wood stove and a wall-mounted tv

 J Visser Design
Builder: Scott Christopher Homes
Interior Designer: Francesca Owings
Landscaping: Rooks Landscaping
Living room - transitional living room idea in Grand Rapids with a standard fireplace and a wall-mounted tv
Living room - transitional living room idea in Grand Rapids with a standard fireplace and a wall-mounted tv

 Walls n Effects
Venetian Plaster
Mid-sized trendy open concept family room photo in Orange County with white walls, a wall-mounted tv, a ribbon fireplace and a concrete fireplace
Mid-sized trendy open concept family room photo in Orange County with white walls, a wall-mounted tv, a ribbon fireplace and a concrete fireplace


 DesignTeam Plus LLC
Architect: Harold Remlinger, Principal at DesignTeam Plus, LLC
Construction Manager: Harold Remlinger
Photography: Jim Liska
Mid-sized elegant open concept dark wood floor living room photo in Detroit with beige walls, a standard fireplace, a stone fireplace and a tv stand
Mid-sized elegant open concept dark wood floor living room photo in Detroit with beige walls, a standard fireplace, a stone fireplace and a tv stand



Sponsored
Fredericksburg, OH

High Point Cabinets
Columbus' Experienced Custom Cabinet Builder | 4x Best of Houzz Winner


 Stephen Allen Photography
Stephen Allen
Hallway - transitional medium tone wood floor hallway idea in Orlando with gray walls
Hallway - transitional medium tone wood floor hallway idea in Orlando with gray walls



Sponsored
Fredericksburg, OH
High Point Cabinets
Columbus' Experienced Custom Cabinet Builder | 4x Best of Houzz Winner

 User
Erika Bierman Photography LLC
Inspiration for a timeless freestanding desk home office remodel in Los Angeles with beige walls
Inspiration for a timeless freestanding desk home office remodel in Los Angeles with beige walls

 G and S Installation USA, LLC.
Now that's a staircase! This staircase is located at the center of the home and allows you to access the 2nd and 3rd floors.
Huge elegant wooden spiral staircase photo in Bridgeport
Huge elegant wooden spiral staircase photo in Bridgeport

 Jones & Boer Architects, Inc.
Gordon Beall photographer
Huge elegant medium tone wood floor front door photo in DC Metro with a dark wood front door and yellow walls
Huge elegant medium tone wood floor front door photo in DC Metro with a dark wood front door and yellow walls
208