
Search results for "Foyer ceiling" in Home Design Ideas

 Pinnacle Mountain Homes
Example of a mountain style eat-in kitchen design in Denver with a farmhouse sink, raised-panel cabinets, beige cabinets, brown backsplash, mosaic tile backsplash and paneled appliances
Example of a mountain style eat-in kitchen design in Denver with a farmhouse sink, raised-panel cabinets, beige cabinets, brown backsplash, mosaic tile backsplash and paneled appliances

 Marsden Construction Company
Interior balcony view from Entry.
Staircase - mediterranean staircase idea in Orlando
Staircase - mediterranean staircase idea in Orlando
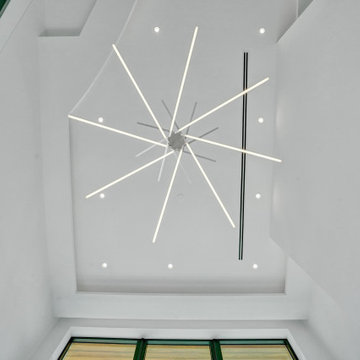
 Umber Architecture, LLC
Architect/Designer : Umber Architecture/
AZD Associates, Inc.
Example of a minimalist entryway design in Miami
Example of a minimalist entryway design in Miami
Find the right local pro for your project

 P.L. Lyons Architectural Builders
Architectural Builders
Family room - large traditional open concept medium tone wood floor family room idea in Louisville with beige walls, a standard fireplace, a stone fireplace and a media wall
Family room - large traditional open concept medium tone wood floor family room idea in Louisville with beige walls, a standard fireplace, a stone fireplace and a media wall

 Granoff Architects
double height space
Living room - large cottage formal dark wood floor living room idea in New York with white walls, a standard fireplace, a stone fireplace and no tv
Living room - large cottage formal dark wood floor living room idea in New York with white walls, a standard fireplace, a stone fireplace and no tv

 Karp Associates Inc.
Large transitional beige floor front door photo with blue walls and a dark wood front door
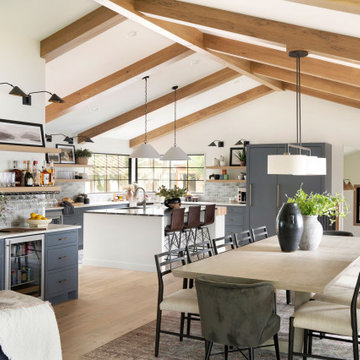


Sponsored
Columbus, OH

Structural Remodeling
Franklin County's Heavy Timber Specialists | Best of Houzz 2020!
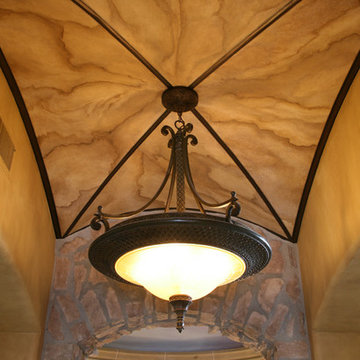
 Sweaney Custom Homes, Inc.
Cortile Toscano is a 6,200-square-foot Italian country villa in Grand Islands at Seven Oaks, Bakersfield, designed and built as Todd and Dana Sweaney’s personal residence. Authentic materials and artisan details include clay roof tiles, natural stone, exposed timber beams, handcrafted cabinetry, and plasterwork. Courtyards, balconies, a resort-style pool, spa, outdoor kitchen, and Tuscan-inspired landscape elements extend the architecture into seamless indoor-outdoor living.

 Western Timber Frame
Timber frame 21' x 22' pavilion roof with outdoor lighting. These kits are fast and easy to install and will stand up against strong winds and heavy mountainous snows, built with the old world mortise and tenon dovetails virtually eliminating unsightly hardware and proven to last for centuries.

 Parkyn Design
Bright and roomy main entrance.
Mid-sized transitional marble floor foyer photo in Toronto with white walls and a dark wood front door
Mid-sized transitional marble floor foyer photo in Toronto with white walls and a dark wood front door


 WHA Architecture and Planning, PC
Jeffrey Sauers
Example of a huge classic brick floor hallway design in DC Metro with white walls
Example of a huge classic brick floor hallway design in DC Metro with white walls


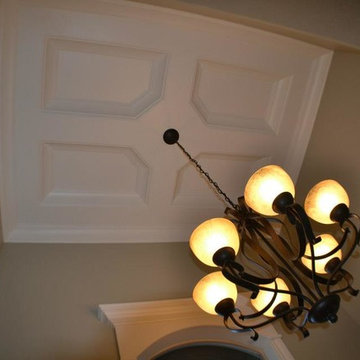

 Art | Harrison Interiors & Collection
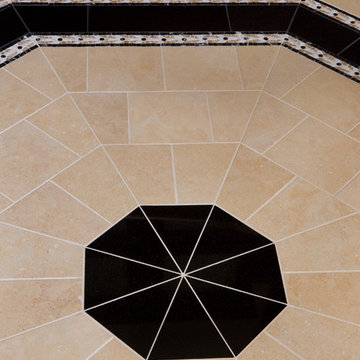
This turret master bathroom is part of a beautiful Tudor-style home. The octagonal room's geometric symmetry creates natural borders that segregate the distinct area of the bathroom. A tower storage area, separating the his-and-her vanities, holds a medicine cabinet and multiple cubbies for ample storage. The opposite hemisphere of the space features a half-wall, glass shower and a separate built-in tub, which are illuminated beautifully by natural light permeating the stained-glass windows. Beth Singer Photographer, Inc.
 Paragon Homes
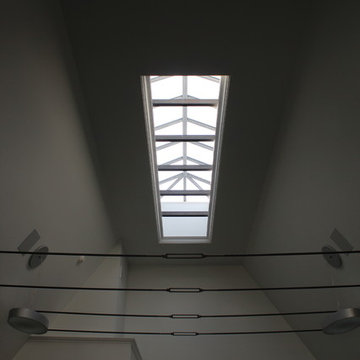
The magnificent Albert J. Wagner skylight showcases the second level Family Room of this Cabana addition. Steel collar ties add architectural interest and draw the eye upwards to this beautiful natural light source. At night, the skylight is lit from LED strips just inside the skylight framing.

 Rasnick Homes
Living room - large traditional formal and open concept travertine floor living room idea in Austin with beige walls



 User
Thomas Kuoh
Elegant dark wood floor mudroom photo in San Francisco with white walls and a glass front door
Elegant dark wood floor mudroom photo in San Francisco with white walls and a glass front door


240