
Search results for "Foyer ceiling" in Home Design Ideas

 Cornerstone Builders & Associates, LLC
Cornerstone Builders & Assoc, LLC
Inspiration for a timeless formal living room remodel with beige walls
Inspiration for a timeless formal living room remodel with beige walls


 VIV Homes
Inspiration for a contemporary dark wood floor and brown floor family room remodel in Miami with gray walls
Find the right local pro for your project


 Jenna LeBlanc
Jenna Sue
Example of a large cottage open concept light wood floor and gray floor living room design in Tampa with gray walls, a standard fireplace and a stone fireplace
Example of a large cottage open concept light wood floor and gray floor living room design in Tampa with gray walls, a standard fireplace and a stone fireplace

 Bravas Boca Raton
Fully integrated Signature Estate featuring Creston controls and Crestron panelized lighting, and Crestron motorized shades and draperies, whole-house audio and video, HVAC, voice and video communication atboth both the front door and gate. Modern, warm, and clean-line design, with total custom details and finishes. The front includes a serene and impressive atrium foyer with two-story floor to ceiling glass walls and multi-level fire/water fountains on either side of the grand bronze aluminum pivot entry door. Elegant extra-large 47'' imported white porcelain tile runs seamlessly to the rear exterior pool deck, and a dark stained oak wood is found on the stairway treads and second floor. The great room has an incredible Neolith onyx wall and see-through linear gas fireplace and is appointed perfectly for views of the zero edge pool and waterway. The center spine stainless steel staircase has a smoked glass railing and wood handrail.

 Artistic Interiors by Dollahon Designs
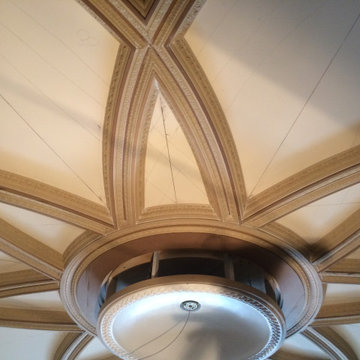
Home Theater ceilings are sometimes a challenge however in this case, the architect gave us a lot to work with. The beams were great and the center oval screamed for something creative and different. Reminiscent of old traditional theaters, we gave it a scooped center with medallion and scroll boarder.

Sponsored
Delaware, OH

Buckeye Basements, Inc.
Central Ohio's Basement Finishing ExpertsBest Of Houzz '13-'21


 Tom Henman Decorative Painting, LLC
Tom Henman
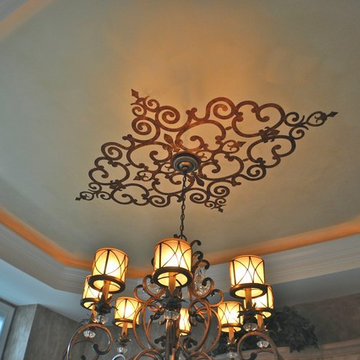
A custom metallic gold glaze ceiling with a stenciled medallion to match the chandelier finish.
Elegant home design photo in Philadelphia
Elegant home design photo in Philadelphia



 Brooks and Falotico Associates, Inc.
Jane Beiles
Inspiration for a small transitional single-wall travertine floor wet bar remodel in New York with an undermount sink, shaker cabinets, white cabinets and mirror backsplash
Inspiration for a small transitional single-wall travertine floor wet bar remodel in New York with an undermount sink, shaker cabinets, white cabinets and mirror backsplash

 Bassett Furniture Design Studio
Jackie Manning
Inspiration for a mid-sized timeless eat-in kitchen remodel with raised-panel cabinets, medium tone wood cabinets and quartz countertops
Inspiration for a mid-sized timeless eat-in kitchen remodel with raised-panel cabinets, medium tone wood cabinets and quartz countertops

Sponsored
Columbus, OH

Structural Remodeling
Franklin County's Heavy Timber Specialists | Best of Houzz 2020!


 John Kraemer & Sons
Builder: John Kraemer & Sons | Architecture: Sharratt Design | Interior Design: Engler Studio | Photography: Landmark Photography
Photo of a transitional full sun backyard landscaping in Minneapolis.
Photo of a transitional full sun backyard landscaping in Minneapolis.

 Denise Bosley Interiors
Inspiration for an industrial gray floor enclosed dining room remodel in Los Angeles with white walls, a standard fireplace and a stone fireplace



Sponsored
Columbus, OH

Wannemacher Interiors
Customized Award-Winning Interior Design Solutions in Franklin Cnty OH

 James McNeal Architecture and Design
Home theater - huge traditional enclosed home theater idea in Minneapolis with a projector screen


 Interior Exterior Designs Inc.
Leon Williams
Large elegant enclosed carpeted and red floor home theater photo in Orange County with red walls and a projector screen
Large elegant enclosed carpeted and red floor home theater photo in Orange County with red walls and a projector screen
241