
Search results for "Foyer ceiling" in Home Design Ideas


 Alexandra Whiteside
Virginia Beach based paint Jimi Whiteside performed this decorative painting and stenciling project to create a 3D trompe l'oiel effect of an archway on the barrel vault ceiling of a Victorian Home in Kentucky. Project included a massive amount of decorative painting throughout the home as well as cleaning and restoration of the woodwork. We specialize in all these areas.

 Stanton Studios
This dome in the bar area displays a scene of a day at the racetrack, designed according to the client’s wishes. Custom designs and photos by Stanton Studios.
Find the right local pro for your project
 Philip Armand Inc.
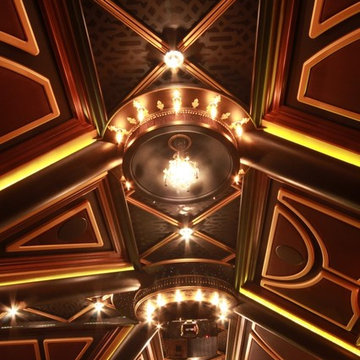
Home Cinema in Merrick, New York. Designed by Philip Armand Inc., artisanal designer of bespoke rooms and outbuildings.
Example of a classic home design design in New York
Example of a classic home design design in New York

 SUBU Design Architecture
Manolo Langis Photographer
Large beach style formal and open concept light wood floor living room photo in Los Angeles with white walls, a ribbon fireplace, a plaster fireplace and no tv
Large beach style formal and open concept light wood floor living room photo in Los Angeles with white walls, a ribbon fireplace, a plaster fireplace and no tv





 Marie-Dominique Verdier, photographer
© Marie-Dominique Verdier / MDVphoto.com
Bathroom - southwestern bathroom idea in Phoenix
Bathroom - southwestern bathroom idea in Phoenix





 Dean Russell Custom Homes
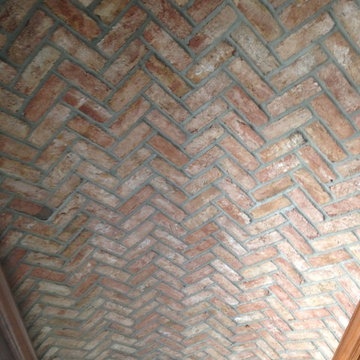
ornate ceiling with chandelier
Inspiration for a large coastal living room remodel in Jacksonville
Inspiration for a large coastal living room remodel in Jacksonville

 Amethyst Interiors LLC
art glass lighting fixture.
Large arts and crafts living room photo in Indianapolis
Large arts and crafts living room photo in Indianapolis

Sponsored
Columbus, OH

Structural Remodeling
Franklin County's Heavy Timber Specialists | Best of Houzz 2020!

 Middlefork Luxury Home Builders
This six-bedroom home — all with en-suite bathrooms — is a brand new home on one of Lincoln Park's most desirable streets. The neo-Georgian, brick and limestone façade features well-crafted detailing both inside and out. The lower recreation level is expansive, with 9-foot ceilings throughout. The first floor houses elegant living and dining areas, as well as a large kitchen with attached great room, and the second floor holds an expansive master suite with a spa bath and vast walk-in closets. A grand, elliptical staircase ascends throughout the home, concluding in a sunlit penthouse providing access to an expansive roof deck and sweeping views of the city..
Nathan Kirkman


 Follyn Builders & Developers
Ann Folan, follyn builders & developers, llc
Large minimalist l-shaped dark wood floor open concept kitchen photo in Chicago with an undermount sink, shaker cabinets, white cabinets, marble countertops, gray backsplash, glass sheet backsplash, stainless steel appliances and an island
Large minimalist l-shaped dark wood floor open concept kitchen photo in Chicago with an undermount sink, shaker cabinets, white cabinets, marble countertops, gray backsplash, glass sheet backsplash, stainless steel appliances and an island

 Creative Tile & Stone
Diagonal 4x4 travertine marble tile backsplash with decorative insert with border and 1x1 travetine mosaic.
Eat-in kitchen - mid-sized rustic l-shaped eat-in kitchen idea in Atlanta with beige backsplash and stone tile backsplash
Eat-in kitchen - mid-sized rustic l-shaped eat-in kitchen idea in Atlanta with beige backsplash and stone tile backsplash

Sponsored
Columbus, OH

Wannemacher Interiors
Customized Award-Winning Interior Design Solutions in Franklin Cnty OH

 ilumus, llc.
Ramona d'Viola - ilumus photography & marketing
Blue Dog Renovation & Construction
Workshop 30 Architects
Example of a small trendy light wood floor entry hall design in San Francisco with white walls and a red front door
Example of a small trendy light wood floor entry hall design in San Francisco with white walls and a red front door


 Andrew Mann Architecture
Matthew Millman
Inspiration for a timeless formal medium tone wood floor living room remodel in San Francisco with yellow walls, a standard fireplace and a stone fireplace
Inspiration for a timeless formal medium tone wood floor living room remodel in San Francisco with yellow walls, a standard fireplace and a stone fireplace
248