
Search results for "Foyer ceiling" in Home Design Ideas

 New Image Construction
Example of a mid-sized arts and crafts dark wood floor foyer design with gray walls and a dark wood front door

 Yvonne Christensen Design
Example of a cottage medium tone wood floor and brown floor double front door design in Salt Lake City with white walls and a black front door

 Pillar Homes
Builder: Pillar Homes www.pillarhomes.com
Landmark Photography
Family room - mid-sized coastal dark wood floor family room idea in Minneapolis with a two-sided fireplace, a stone fireplace, a wall-mounted tv and white walls
Family room - mid-sized coastal dark wood floor family room idea in Minneapolis with a two-sided fireplace, a stone fireplace, a wall-mounted tv and white walls
Find the right local pro for your project

 Leighanne LaMarre Interiors
Inspiration for a large cottage wooden u-shaped mixed material railing staircase remodel in Detroit with painted risers

 CCY Architects
David Marlow
Inspiration for a contemporary living room remodel in Denver with a two-sided fireplace
Inspiration for a contemporary living room remodel in Denver with a two-sided fireplace

 Fratantoni Interior Designers
This grand marble entryway showcases a sweeping double staircase, intricate wrought iron railings, and a dramatic crystal chandelier suspended beneath a circular recessed ceiling. Framed by custom iron doors, classic wall paneling, and symmetrical architectural detailing, the space creates a refined first impression rooted in timeless Formal Mediterranean design.

Living room - large coastal open concept living room idea in Minneapolis with beige walls, a standard fireplace, a stone fireplace and a concealed tv

Sponsored
Columbus, OH

Hope Restoration & General Contracting
Columbus Design-Build, Kitchen & Bath Remodeling, Historic Renovations

 Aspect Design Build
Example of a huge minimalist light wood floor and brown floor front door design in Minneapolis with a dark wood front door
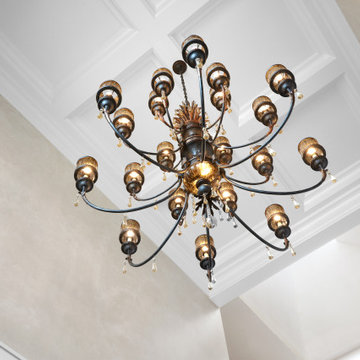
 Scott Arthur Millwork & Cabinetry Ltd
Front entry coffered ceiling
Inspiration for a timeless ceramic tile, beige floor, coffered ceiling and wainscoting foyer remodel in Edmonton with white walls and a white front door
Inspiration for a timeless ceramic tile, beige floor, coffered ceiling and wainscoting foyer remodel in Edmonton with white walls and a white front door


 Aspen Leaf Interiors
Single front door - mid-sized rustic granite floor single front door idea with beige walls and a dark wood front door

 Peter A. Frazier
Front entry
Example of a large classic medium tone wood floor and brown floor foyer design in Los Angeles with white walls and a blue front door
Example of a large classic medium tone wood floor and brown floor foyer design in Los Angeles with white walls and a blue front door

 Eldorado Stone
Stone: Chalkdust - TundraBrick
TundraBrick is a classically-shaped profile with all the surface character you could want. Slightly squared edges are chiseled and worn as if they’d braved the elements for decades. TundraBrick is roughly 2.5″ high and 7.875″ long.
Get a Sample of Chalkdust: http://www.eldoradostone.com/products/tundrabrick/chalk-dust/



 Alexandra Rae Design
Simple Nantucket style white wainscot and a palette of cool blues, greens, and neutrals evoke that sense of sun, sea and sky. A built-in bench on the staircase landing with hidden bookshelves serves as a cozy reading nook or a place to tie shoes before heading out the door.

 Georgeanna Parks Interior Design
Kids' bedroom - bedroom and mid-sized eclectic girl dark wood floor and brown floor kids' bedroom idea in Los Angeles with blue walls

 Clark Richardson Architects
The entry is both grand and inviting. Minimally designed its demeanor is sophisticated. The entry features a live edge shelf, double dark bronze glass doors and a contrasting wood ceiling.
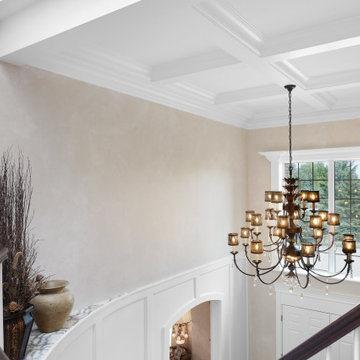 Scott Arthur Millwork & Cabinetry Ltd
Front entry coffered ceiling
Inspiration for a timeless ceramic tile, beige floor, coffered ceiling and wainscoting foyer remodel in Edmonton with white walls and a white front door
Inspiration for a timeless ceramic tile, beige floor, coffered ceiling and wainscoting foyer remodel in Edmonton with white walls and a white front door
Sponsored
Columbus, OH
Hope Restoration & General Contracting
Columbus Design-Build, Kitchen & Bath Remodeling, Historic Renovations

 Joy Martin Architecture
Example of a mid-sized classic marble floor entry hall design in Minneapolis with gray walls and a white front door
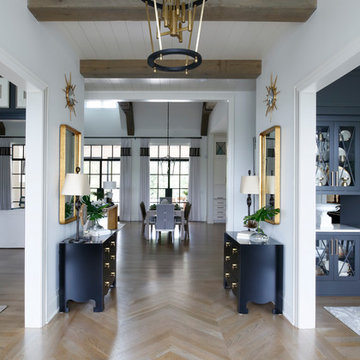


 Dave Fox Design Build Remodelers
This remodel consisted of a whole house transformation. We took this 3 bedroom dated home and turned it into a 5 bedroom award winning showpiece, all without an addition. By reworking the awkward floor plan and lowering the living room floor to be level with the rest of the house we were able to create additional space within the existing footprint of the home. What was once the small lack-luster master suite, is now 2 kids bedrooms that share a jack and jill bath. The master suite was relocated to the first floor, and the kitchen that was located right at the front door, is now located in the back of the home with great access to the patio overlooking the golf course.
View more about this project and our company at our website: www.davefox.com
56