
Search results for "Fraction" in Home Design Ideas

 Alpine Lumber
Located in Steamboat Springs, Colorado is Ideal Mountain Property’s newest fractionally owned property offering. This brand new, custom built lodge is located at the base of Steamboat Ski Mountain, in one of Steamboat Springs newest resort communities, Wildhorse Meadows. Center stage is the Wildhorse gondola providing incredible access to the ski mountain and village while offering owners and guests a spacious single family residence right in the heart of the mountain area.
Builder | Greg Fortune & Rory Witzel
Designer | Tara Bender
Starmark Cabinetry
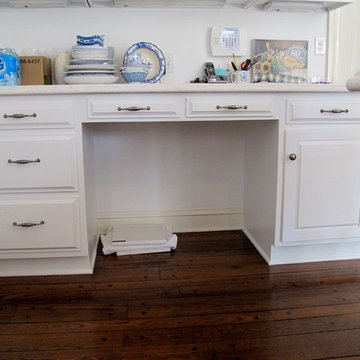
 Ragsdale, Inc.
Full kitchen facelift: grain fill and painting of cabinets, decorative finish on island, hinge replacement, countertop replacement, grout restoration, ceiling, wall and trim painting. All for the fraction of the cost of replacement!

Find the right local pro for your project
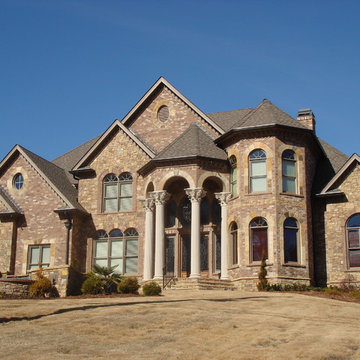
 Porch Columns
Fluted porch columns with Roman Corinthian decorative capital and Attic base made from polymer stone to look and feel like stone but at a fraction of the cost and weight. Also available in paint-grade fiberglass and FRP. Lifetime warranty. Call 877-270-4817 or email sales@porchcolumns.com for more information. Visit us at porchcolumns.com and fiberglasspergola.com.

 O'LYN Roofing
As many as 50% of homeowners choose to replace their roof because of cosmetic repairs alone. A roof cleaning costs a fraction of the cost at 3–5% of an actual strip and re-shingle job. Roof cleaning is much more affordable than most people think. At O’LYN Roofing roofing we provide our customers with the option of roof cleaning as an alternative and to protect roofs from deterioration caused by organic elements. Our roof cleaning services are performed by trained technicians using professional grade equipment and cleaners that are specifically designed for cleaning roofs. We use a low pressure wash that is environmentally safe to ensure that your shingles are not damaged during the cleaning process.
 Porch Columns
Fluted porch columns with Scamozzi decorative capitals and Attic base with plinths removed made from polymer stone to look and feel like stone but at a fraction of the cost and weight. Also available in paint-grade fiberglass and FRP. Lifetime warranty. Call 877-270-4817 or email sales@porchcolumns.com for more information. Visit us at porchcolumns.com and fiberglasspergola.com.
 Tom Bassett-Dilley Architect, Ltd.
Photography by Natalie Marotta
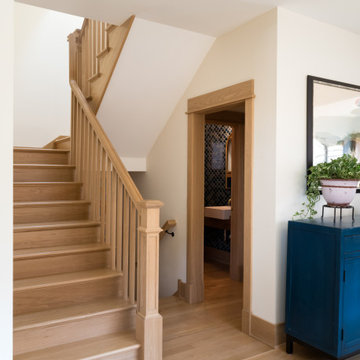
Bungalows are lovable homes, but how can they be better? Along with many of our clients, we find that older (early 20th c.) homes have a lot of character and a comfortable scale, but are leaky, damp (especially in the basement), have fair to poor air quality, and use unconscionable amounts of fossil fuels to heat. The owners of this bungalow were ready to change that, and wanted to do so with minimal upfront carbon emissions as well.
The gut renovation included replacing the basement slab and providing capillary breaks and insulation continuously below grade. The brick structure was treated with a fluid-applied air and water barrier from the interior and insulated entirely with cellulose, a carbon-storing insulation. The roof used HFO-blown spray foam to provide sufficient insulation while allowing headroom for bedrooms, bathrooms, and laundry.
One great benefit of a full renovation is the possibility of reconfiguring spaces to suit the family’s lifestyle, and to make the best of indoor-outdoor connections. We opened up the main rooms on the first floor, creating a family gathering spot with a view to the back yard, and a spacious kitchen that supports the family’s commitment to cooking for healthy eating. The stair uses a north-facing skylight to bring light from above into the middle of the home, where it was previously dark.
As a decarbonization retrofit, the inefficient furnace was replaced with two small ducted heat pump systems, water heating and clothes drying are powered by air-source heat pumps, and cooking uses an induction cooktop plus electric ovens. Energy recovery ventilation provides filtered fresh air continuous exhaust from the kitchen, baths, and laundry, and supplies fresh, highly filtered air to bedrooms and living spaces.
The Better Bungalow now makes sense for the 21st century–it now fits the owners’ life-patterns, is super comfortable, has great air quality, and uses a fraction of the energy it did before, greatly lowering the demand on the utility grid. In the near future, when solar PV is installed, it can achieve net zero or near net zero emissions, and with battery backup, can provide great resilience in the event of power outages.
 Dimonti's Decorative Finishes
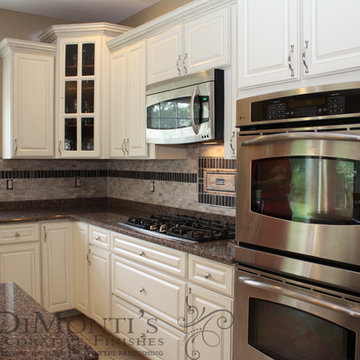
Here is an example of a kitchen which was originally Cherry, I used a faux finishing process to give this traditional kitchen a more contemporary Look. Everything other then the glaze is sprayed on. A fraction of the cost in comparison to refacing or replacing
 Porch Columns
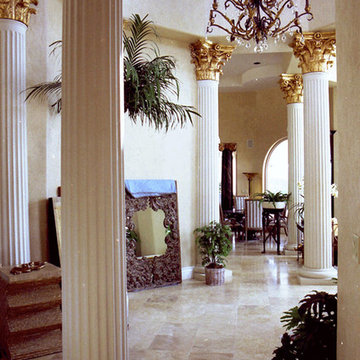
Fluted columns with Roman Corinthian decorative capital and Tuscan base made from polymer stone to look and feel like stone but at a fraction of the cost and weight. Also available in paint-grade fiberglass and FRP. Lifetime warranty. Call 877-270-4817 or email sales@porchcolumns.com for more information. Visit us at porchcolumns.com and fiberglasspergola.com.
 Ollin Stone
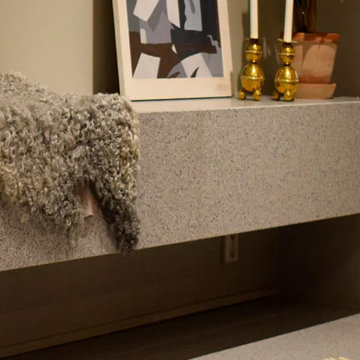
Light gray agglomerated marble with a fraction of up to 5 mm. It is used in residential and public associations with very high traffic. Suitable for walls, floors, countertops, window sills, steps. Possibility of manufacturing products according to your own drawings/dimensions.
 Artistic Kitchens - Kristi Hodson
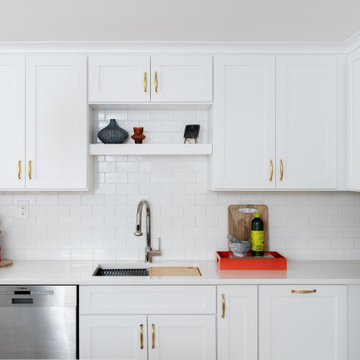
The original kitchen in this midcentury Ann Arbor home was only a fraction of the size it is today. We removed walls to open up the main floor and create a brighter, more connected space that fits the way this family lives. The existing hardwood floors were blended and refinished for a seamless transition between old and new, tying the whole space together. Storage and function were at the top of the list. We added dedicated spaces for spices, a mixer, corner pullouts, and small appliances to keep the counters clear and organized. Full-size column refrigerator and freezer units now provide plenty of food storage without sacrificing style. We also improved the light and flow of the space. A small window that faced a brick wall and a non-functioning door were both removed, replaced by a new sliding door that brings in natural light and connects the kitchen to the backyard. The new design combines navy and white cabinetry with brass and orange accents for a look that feels modern but still connected to the home’s midcentury roots. The result is a kitchen that works as beautifully as it looks, filled with smart storage and thoughtful details. Contractor: MAV Design + Build Stylist: Jill Fagan Interiors Photographer: Jacob Hawkins Photography
 StoneUnlimited Kitchen and Bath Remodeling
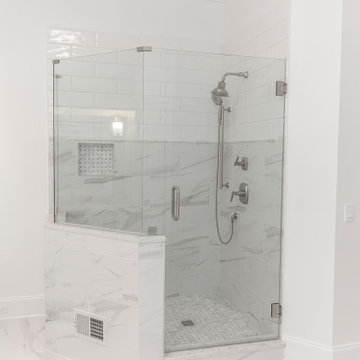
This expansive elegant marble master bathroom is classic and rates highly on our list of favorite projects. Marble is always a good choice as it is a timeless look and adds to the value of your home. Marble can be one of the higher priced materials and also requires regular maintenance however marble bathrooms are gorgeous and allow flexibility and a vast amount of possibilities for application. This marble inspired bathroom was achieved by mixing real marble with porcelain tile that mimics the look of marble. The result is breath taking, low maintenance and a fraction of the cost!
This master bath was expansive with over 300 square feet of usable space and a beautiful high ceiling. Sherry balanced out the room by creating a large double vanity designed with Waypoint cabinetry in painted linen. The higher elevation of the large tower between the vanities make it appear like a customized piece of furniture and the 4 sconces directly mounted to the mirrors are a nice detail that elevate the piece. The Ranier quartz countertops and Mayfair Volakas Giorgio Porcelain tile provide the subtle contrast of grey veining throughout the room.
A 66” Draque tub with floor mounted waterfall faucet is beautifully surrounded with the same Volakes Giorgio tile. It is the perfect spot for our client to relax and take a load off while being showered by the light of the unique Alexandria Abstract Chandelier hanging above the tub.
When designing the shower enclosure, Sherry blended different types of tile and tile sizes to create interest and movement. Cornice Perla Marble pieces create a beautiful transition between the glossy subway and the marble patterned tile. A bench for sitting is topped off with the same Ranier quartz used for the countertops and was added for the comfort of our client while using the Kohler handshower with extended hose. Bianco Perla basketweave marble are located in the niche and floor which add a different design component for interest.
Our client opted to have her half bath remodeled as well. Many of the same components that we used in the master bathroom were used to make this other wise small space appear larger.
Overall, we can’t say enough about how happy we were with the end result of this project. We were even happier to know that our client was over the moon about her dream master bathroom.
Are you dreaming about your master bathroom and what possibilities we could accomplish in a marble look for you? We would love to hear from you, the options are amazing! .
 Paradise Found Construction
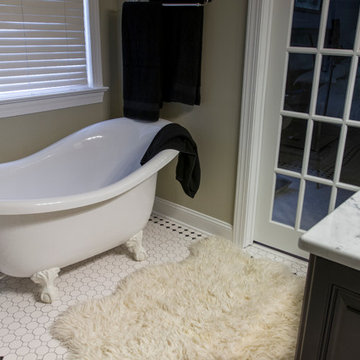
Cecelia and Neil loved their home in Cary, NC, but felt that their Master Bath was outdated and not serving well to provide the space that they wanted. The large garden tub did not appeal to them, and took up too much floor space, making the shower enclosure feel small.
Our solution was to remove the old tub, shower enclosure, vanity, and tile and start over.
The liked the “Retro Look” of a claw foot free-standing tub and bright “Subway Tile” and the warm rich feel of dark wood.
We positioned the claw-foot in a fraction of the space that the old tub took up, allowing us to increase the size of the shower enclosure. We added the bright “Subway tile” to the shower enclosure, and laid octagonal mosaic tile on the floor, with a black accent line running along the perimeter of the bathroom.
We installed a warm rich dark wood “Furniture Style” vanity, with a luxurious Carrara marble top. We crowned the half-wall separating the water closet from the main room with matching Carrara marble, and added a wall hung cabinet for extra storage. As a special touch, we installed Carrara marble on top of the shower curb and installed the shower glass on top of the curb.
All of the design elements came together to create a bright yet inviting “Retro-Style” Master Bath that Cecelia and Neil enjoy using every day!
 O'Hanlon Kitchen & Bath
BEFORE
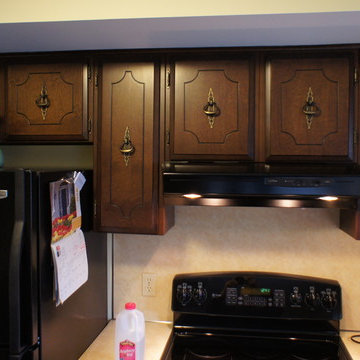
Renew your existing cabinetry with a beautiful wood reface! What a dramatic update. Get the look of custom cabinetry at a fraction of the price!
This is our Tuscany door in Cherry with a Cinnamon Finish with Brown glaze.
Photo by: Elliot Quintin
 MATHISON | MATHISON ARCHITECTS
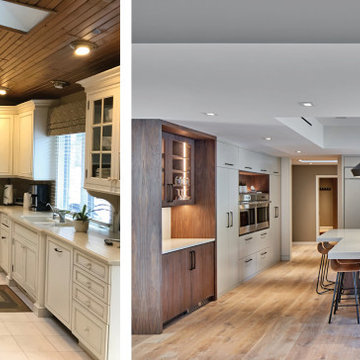
With a desire to stay close to friends and family, the owners of this 1984 home spent several years searching for property near their neighborhood to build a new, more modern, energy-conscious home tailored to their empty-nest lifestyle. They eventually concluded that their current site was the perfect location for them, but the home needed to be updated and reorganized to create fresh, open, unified spaces to comfortably welcome gatherings of family, friends, and guests.
Before renovation, the floor plan included small rooms, dedicated hallways, a step-down living room, a heavy and dark corner fireplace, and limited opportunities for natural light and visual connections from space to space. Exterior deck areas were narrow, long, and used infrequently.
Primary goals of this project included accessibility of space, more natural light, better connectivity between spaces, and a focus on sustainable performance. The updated main floor plan included the selective removal of walls to reallocate dedicated hall space to usable, open living area. The step-down living room was leveled for full accessibility, safety, furniture flexibility and overall space use. The removal of a half-height wall between the living area and the kitchen created continuity between the spaces. Reorganizing the primary entry and stair and eliminating walls between the entry and dining room created new visual connections between the kitchen and the entry. The new central concrete hearth and fireplace provides a strong, modern focal point for the living area. Large sliding glass doors on each side of the fireplace allow the TV area beyond to be separated from the living area as needed.
In several strategic locations, the footprint of the house was expanded to enhance function and flow at the kitchen, dining room, and mudroom. The new outdoor deck area is now large and singular and includes a grille area, dining space and open seating overlooking the newly landscaped pool below.
The exterior envelope of the house includes new insulation, siding, and energy-efficient windows, as well as two large roof-mounted solar arrays, to increase thermal performance and to offset energy costs. Inside, the new HVAC system maximizes energy efficiency while using a fraction of its former footprint. As a result, a portion of the former mechanical space was added back to the lower level family room area and expands into a cozy library nook.
MMA partnered with the owner’s interior designer and kitchen designer to achieve a softer, contemporary palette of finishes that complement this newly configured, light-filled home.
 Curtain Call
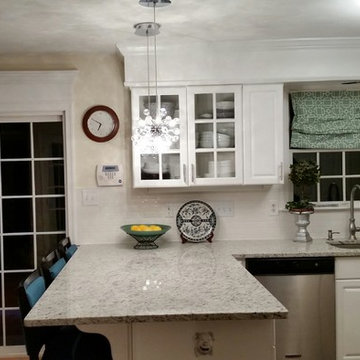
We replaced the laminate counter tops with granite. Extending the granite to add seating at the counter. Had a subway tile back splash installed. To complete the look we had crown molding added to the top and bottom of the bulkhead in addition to adding wood above the sliding door. This gave the kitchen a custom look for a fraction of the cost of a new kitchen.
 Porch Columns
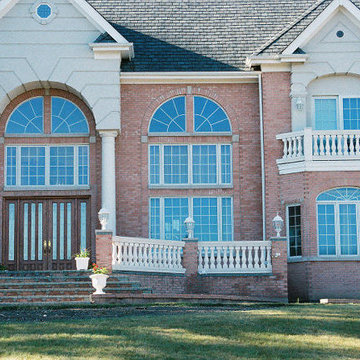
Round Tapered Plain Synthetic Stone Tuscan Columns and balustrade system that look and feel like stone but at a fraction of the cost and weight. We also offer paint-grade fiberglass, FRP, and PVC columns and column covers. Lifetime Warranty. Please call 877-270-4817 or email sales@porchcolumns.com for more information or visit us at porchcolumns.com and fiberglasspergola.com.
 Attleboro Kitchen and Bath
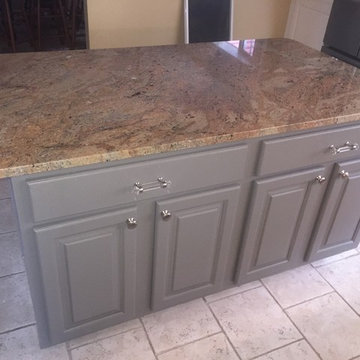
What a difference a professional refinish can make! This kitchen was functional yet the oak cabinetry was tired and dated. Cleaned and freshly painted in a beach white and stone gray, the kitchen breathes new life for the fraction of what a full renovation would cost. Come in and ask us about our refacing and refinishing services!
 Roser USA
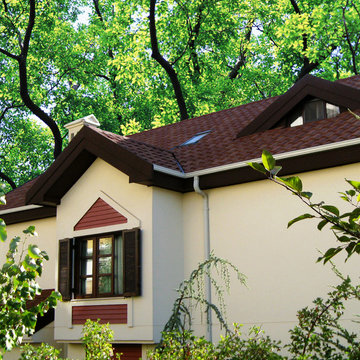
Like a Mediterranean breeze on a warm summer day, the Roser Cleo Tile will imbue your home with a fresh, radiant appearance while leaving you in the comfort of protection that only a stone coated steel roof can offer. The lightweight profile hides a durable steel core which can stand up to any climate. Resistant to fire and hurricane force winds, the Cleo Tile gives and look of elegance and beauty while at the same time safeguarding your home from the elements. While the Cleo Tile provides the look of finely crafted Spanish tile, it weighs only a fraction of the weight of concrete or clay tile and requires almost no maintenance.
 O'Hanlon Kitchen & Bath
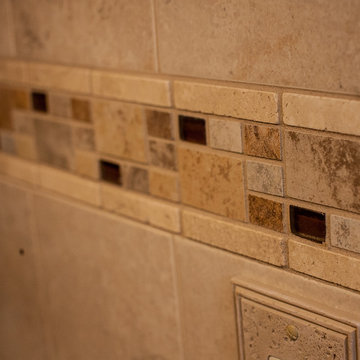
Renew your existing cabinetry with a beautiful wood reface! What a dramatic update. Get the look of custom cabinetry at a fraction of the price!
This is our Tuscany door in Cherry with a Cinnamon Finish with Brown glaze.
Photo by: Elliot Quintin
22