
Search results for "Frameless technology" in Home Design Ideas
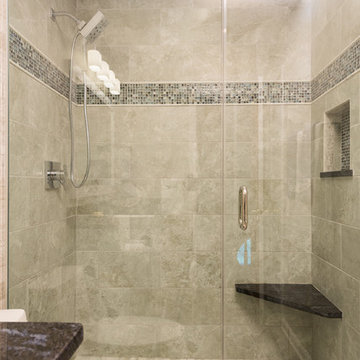

 Cabinet Technologies LLC
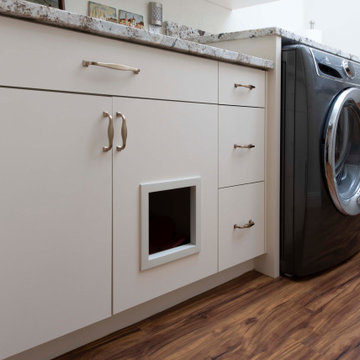
Laundry room is equipped with frameless white melamine cabinets painted antique white with a prefinished laminate, and a special cut out for littler box, soft close hinges and a granite counter top.
 Nancy Finneson | DeMane Design
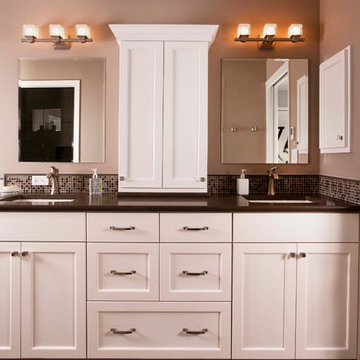
This was a major Master Suite remodel. It has it all; a large walk-in shower, a spa tub with TV, bench seats both in the shower and by the tub, his and hers storage, a walk-in closet, heated floors everywhere and a flood of light.
Photo: Northlight Photography
Find the right local pro for your project
 IDEAL Shower Doors
Jason Corey Photography
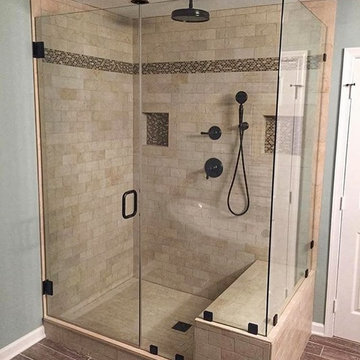
Image Glassworks, Inc. specializes in Frameless Shower Door installations in the north shore area including Boston, Essex, Middleton, and Andover. We utilize today's technology to make it easier for our customers including bringing a tablet full of photos to the house during the initial consultation.

 Castle Building & Remodeling

Tired of doing laundry in an unfinished rugged basement? The owners of this 1922 Seward Minneapolis home were as well! They contacted Castle to help them with their basement planning and build for a finished laundry space and new bathroom with shower.
Changes were first made to improve the health of the home. Asbestos tile flooring/glue was abated and the following items were added: a sump pump and drain tile, spray foam insulation, a glass block window, and a Panasonic bathroom fan.

After the designer and client walked through ideas to improve flow of the space, we decided to eliminate the existing 1/2 bath in the family room and build the new 3/4 bathroom within the existing laundry room. This allowed the family room to be enlarged.
Plumbing fixtures in the bathroom include a Kohler, Memoirs® Stately 24″ pedestal bathroom sink, Kohler, Archer® sink faucet and showerhead in polished chrome, and a Kohler, Highline® Comfort Height® toilet with Class Five® flush technology.
American Olean 1″ hex tile was installed in the shower’s floor, and subway tile on shower walls all the way up to the ceiling. A custom frameless glass shower enclosure finishes the sleek, open design.
Highly wear-resistant Adura luxury vinyl tile flooring runs throughout the entire bathroom and laundry room areas.
The full laundry room was finished to include new walls and ceilings. Beautiful shaker-style cabinetry with beadboard panels in white linen was chosen, along with glossy white cultured marble countertops from Central Marble, a Blanco, Precis 27″ single bowl granite composite sink in cafe brown, and a Kohler, Bellera® sink faucet.
We also decided to save and restore some original pieces in the home, like their existing 5-panel doors; one of which was repurposed into a pocket door for the new bathroom.
The homeowners completed the basement finish with new carpeting in the family room. The whole basement feels fresh, new, and has a great flow. They will enjoy their healthy, happy home for years to come.
Designed by: Emily Blonigen
See full details, including before photos at https://www.castlebri.com/basements/project-3378-1/
 Castle Building & Remodeling
Tired of doing laundry in an unfinished rugged basement? The owners of this 1922 Seward Minneapolis home were as well! They contacted Castle to help them with their basement planning and build for a finished laundry space and new bathroom with shower.
Changes were first made to improve the health of the home. Asbestos tile flooring/glue was abated and the following items were added: a sump pump and drain tile, spray foam insulation, a glass block window, and a Panasonic bathroom fan.
After the designer and client walked through ideas to improve flow of the space, we decided to eliminate the existing 1/2 bath in the family room and build the new 3/4 bathroom within the existing laundry room. This allowed the family room to be enlarged.
Plumbing fixtures in the bathroom include a Kohler, Memoirs® Stately 24″ pedestal bathroom sink, Kohler, Archer® sink faucet and showerhead in polished chrome, and a Kohler, Highline® Comfort Height® toilet with Class Five® flush technology.
American Olean 1″ hex tile was installed in the shower’s floor, and subway tile on shower walls all the way up to the ceiling. A custom frameless glass shower enclosure finishes the sleek, open design.
Highly wear-resistant Adura luxury vinyl tile flooring runs throughout the entire bathroom and laundry room areas.
The full laundry room was finished to include new walls and ceilings. Beautiful shaker-style cabinetry with beadboard panels in white linen was chosen, along with glossy white cultured marble countertops from Central Marble, a Blanco, Precis 27″ single bowl granite composite sink in cafe brown, and a Kohler, Bellera® sink faucet.
We also decided to save and restore some original pieces in the home, like their existing 5-panel doors; one of which was repurposed into a pocket door for the new bathroom.
The homeowners completed the basement finish with new carpeting in the family room. The whole basement feels fresh, new, and has a great flow. They will enjoy their healthy, happy home for years to come.
Designed by: Emily Blonigen
See full details, including before photos at https://www.castlebri.com/basements/project-3378-1/

Sponsored
Sunbury, OH

J.Holderby - Renovations
Franklin County's Leading General Contractors - 2X Best of Houzz!

 Edmond Kitchen & Bath LLC
This markedly modern, yet warm and inviting abode in the Oklahoma countryside boasts some of our favorite kitchen items all in one place. Miele appliances (oven, steam, coffee maker, paneled refrigerator, freezer, and "knock to open" dishwasher), induction cooking on an island, a highly functional Galley Workstation and the latest technology in cabinetry and countertop finishes to last a lifetime. Grain matched natural walnut and matte nanotech touch-to-open white and grey cabinets provide a natural color palette that allows the interior of this home to blend beautifully with the prairie and pastures seen through the large commercial windows on both sides of this kitchen & living great room. Cambria quartz countertops in Brittanica formed with a waterfall edge give a natural random pattern against the square lines of the rest of the kitchen. David Cobb photography
 Cabinet Technologies LLC
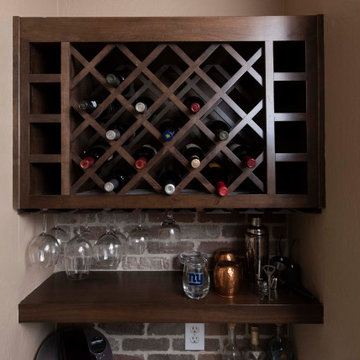
This kitchen has European full overlay with frameless cabinets with a hand wiped stained finish on alder shaker doors. For some extra detail and convenience, we added a built in lazy Susan, trash pullout, cookware pullout, beverage bar pullout and a vacuum switch. To give it an extra touch, we put in some under cabinet LED lights. Cabinets go all the way to the ceiling for extra storage, gave it some floating shelves for some character and put in a thin brick flat backsplash to give it that rustic/farmhouse look.
 Guardian InGlass
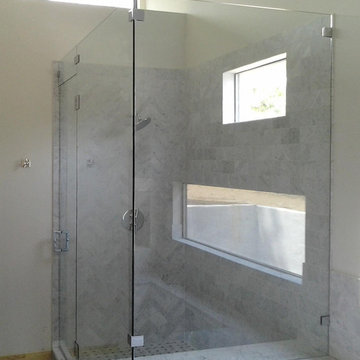
This technology behind ShowerGuard glass permanently seals the glass surface, for a shower that stays beautiful shower after shower with just a minimal amount of cleaning.
Installation by:
Arrow Glass & Mirror
www.glassgang.com
 Guardian InGlass
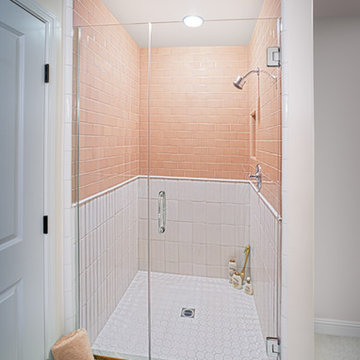
ShowerGuard allows shower enclosure customization without sacrificing scum resistance. Thanks to Guardian's patented sealed surface technology, ShowerGuard glass stays beautiful and scum resistant shower after shower.
Installation by:
Century Shower Door
(800) 824-9350
www.showerdoor.com
 Texas Hometown Remodeling

Needing more shower space in the Master Bathroom lets remove the Jacuzzi tub, create a pony wall for the shower, and enlarge the shower from a single to double. This double shower has Brazos Beige ceramic tiles by Daltile on walls and multi natural stone mosaic flooring by Merola Tile Riverstone, with built-in corner seat, shared built-in soap caddy, and let's not forget the best feature of all the his & her shower unit which includes: rain showers, sprinklers, select values and thermostatic value. Since there is not a shower door the slope was created as a ramp to center of drain keeping the water in. The frameless shower glass attached to the pony walls has the Diamon-Fusion an award-winning innovative technology that protects any silica- based surface such as glass. With light pressure, it takes out "etched in" water spots and mineral deposits such as line scale, calcium, oxidation, iron, alkali, mildew, mold, soap scum, paint and salt spray. Diamon-Fusion applied properly on glass comes with a 5 year warranty. To see more pictures please visit us at www.TexasHometown Remodeling.com.
Photo Credit: Marc Vandendriessche
 Kitchen Technology
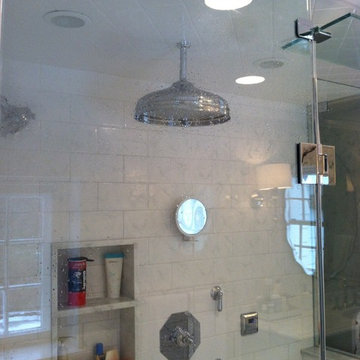
Elegant marble bathroom adorned with crystal accents in the hardware, faucet lever, and wall sconces to bring a little sparkle to the space.
Customer's selected colorful wallpaper brings the entire look together. Custom curved front vanity, calacatta marble floor in a herringbone patter and a custom steam shower add to this luxurious master bath.

Sponsored
Fredericksburg, OH

High Point Cabinets
Columbus' Experienced Custom Cabinet Builder | 4x Best of Houzz Winner
 Cabinet Technologies LLC
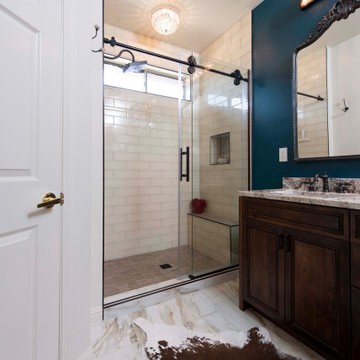
Master bathroom has frameless stain grade alder cabinets with odessa style doors, soft close hinges, adjustable clips and a GFI docking drawer. shower grout is tobacco brown #52, shower walls are islandia lanai glossy, floor is shibusa tortura rhomboid and niche is st harvest melange
 CORE Remodeling Services, Inc.

The new kitchen included JSI Essex Castle Grey solid wood cabinets with soft close doors and drawers with Brushed Nickel hardware. We installed a back splash in Silverton Glass in the color Smoke and raven color grout. We also finished the outside edges in Antracite Schluter edging. The countertops in the Kitchen, Bar and Island are Misterio Polished-Pental Quartz. The dining room countertop is Eternal Serena Quartz Silestone. The Kitchen Sink is a Kraus Kore Workstation with a 33" Apron Front 16 Gauge Stainless Sink Single Bowl with a Moen Align pre-rinse spring pulldown kitchen faucet stainless steel. Bar Faucet- Moen Align 1.5 GPM Single Hole Pull Down Bar Faucet with Reflex and Duralast Technology. Bar Sink - Kraus Kore Workstation 17" Undermount 16 Gauge Stainless Steel Single Bowl. Island Sink- Kraus Kore Workstation 23" Undermount 16 Gauge Stainless Steel Single Bowl with a Moen Align Pull-Down Spray faucet. We also added Insinkerator Digital Instant Hot Water Tank and Filtration System. Installed two InSinkErator ESSENTIAL XTR N/A Evolution 3/4 HP Single Phase Garbage Disposals with SoundSeal and MultiGrind Technology.
For the Kitchen lighting we installed BELDI 1933-H Peak Ceiling Pendant Fixtures with consisted of four lights over island, one over sink. and in the dining Room we installed 4 ea. Classic Brushed Dark Gray Modern Lantern Drum Mini Coastal Pendant Light LED Compatible.
For the flooring in the Kitchen, Dining room, Entrance way and Bathroom we installed Floor Source Savoia; Woodland Series; Black; 6"x39" Glazed porcelain wood look tile with Charcoal gray grout.
Included in this project we renovated a Bathroom and laundry station off the kitchen. The Bathroom has JSI Essex Castle Grey solid wood construction with soft close doors and drawers. The countertop is Enchanted Rock Quartz. For the lighting we installed 2 Kovacs Alecia's Tears Single Light 32" Wide Integrated LED Bathroom Vanity Light with Frosted Glass. Vanity sink is Badeloft Undermount ramp sink with a Doux Chrome Two-Handle High Arc Faucet by Moen. We finished the bathroom with 3 frameless Gatco mirrors.
 Cabinet Technologies LLC

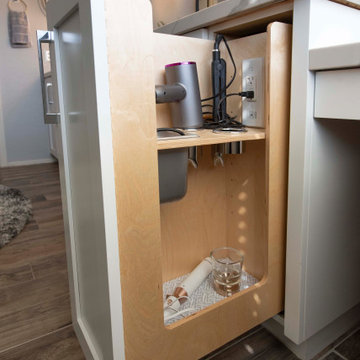
This gorgeous contemporary style bathroom has frameless birch ply cabinets painted a frosty white. We added soft close hinges to prevent slamming, it has a very convenient hair care pull out cabinet, power bars and even a side make up station! The shower received new glass doors with a flat pebble cool blend floor and a chevron pattern tile wall in Paloma Denim. We made sure it had a nook for products, a small corner leg bench and a Wellfor matte black rain shower head. The countertop is quartz Calacatta Jubilee with white porcelain square sinks.
 Kitchen Technology
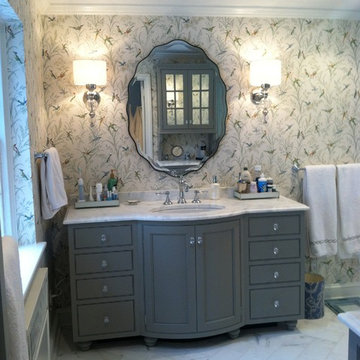
Elegant marble bathroom adorned with crystal accents in the hardware, faucet lever, and wall sconces to bring a little sparkle to the space.
Customer's selected colorful wallpaper brings the entire look together. Custom curved front vanity, calacatta marble floor in a herringbone patter and a custom steam shower add to this luxurious master bath.

Sponsored
Sunbury, OH
J.Holderby - Renovations
Franklin County's Leading General Contractors - 2X Best of Houzz!
 Cabinet Technologies LLC
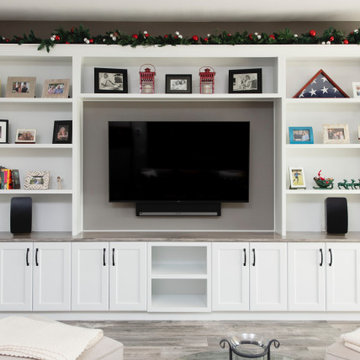
This beautiful media wall is completely decked out with records. We used our signature frameless European style cabinets painted in white. Its got a dry brushed glazed knotty alder top. The wood top has maple hardwood edge, added tray divider for the records, added a pullout for the record player and a docking drawer outlet. It was finished off with upper cabinet cool LED lighting.
 Cabinet Technologies LLC
This gorgeous contemporary style bathroom has frameless birch ply cabinets painted a frosty white. We added soft close hinges to prevent slamming, it has a very convenient hair care pull out cabinet, power bars and even a side make up station! The shower received new glass doors with a flat pebble cool blend floor and a chevron pattern tile wall in Paloma Denim. We made sure it had a nook for products, a small corner leg bench and a Wellfor matte black rain shower head. The countertop is quartz Calacatta Jubilee with white porcelain square sinks.
 Kitchen Technology
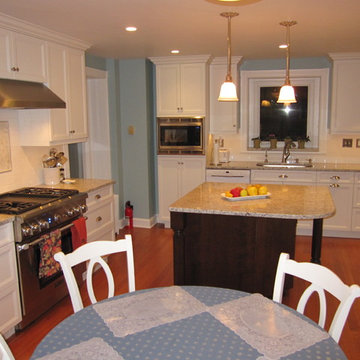
White painted perimeter and english walnut stained island accented with stainless appliances and brushed satin nickel hardware.
Example of a large classic u-shaped medium tone wood floor enclosed kitchen design in Philadelphia with an undermount sink, recessed-panel cabinets, white cabinets, granite countertops, white backsplash, ceramic backsplash, stainless steel appliances and an island
Example of a large classic u-shaped medium tone wood floor enclosed kitchen design in Philadelphia with an undermount sink, recessed-panel cabinets, white cabinets, granite countertops, white backsplash, ceramic backsplash, stainless steel appliances and an island
5