
Search results for "Framework" in Home Design Ideas

 Dynamic Architectural Windows & Doors
Aspen Residence by Miller-Roodell Architects
Hallway - rustic concrete floor and gray floor hallway idea with gray walls
Hallway - rustic concrete floor and gray floor hallway idea with gray walls
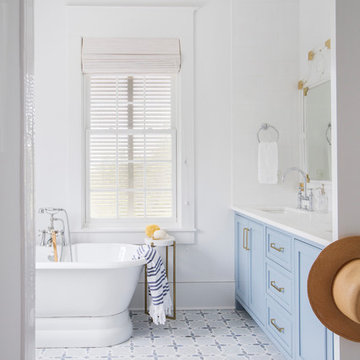
 Brittany Godbee | Photographer
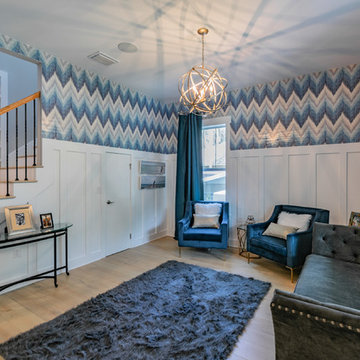
Photos by: Framework. Photography
Design by: Urban Grace Interiors
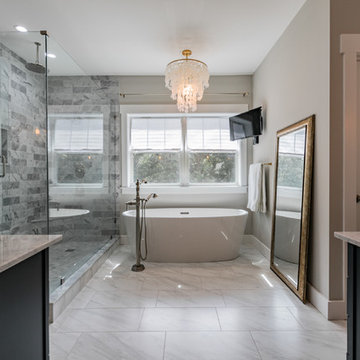
Bathroom - bathroom idea in Miami
Bathroom - bathroom idea in Miami

 Stone Acorn Builders
Inspiration for a large country open concept light wood floor and beige floor living room remodel in Austin with white walls, no fireplace and a wall-mounted tv
Find the right local pro for your project

 Refab Wood, LLC
King sized platform bed made from reclaimed heart pine timbers. Steel fabricated headboard framework and accents.
Inspiration for a large rustic master king size, light wood floor and brown floor bedroom remodel in Raleigh with gray walls and no fireplace
Inspiration for a large rustic master king size, light wood floor and brown floor bedroom remodel in Raleigh with gray walls and no fireplace

 KD Landscape
The ajuga, daylilies and ornamental onion provide a low-profile framework around the brick walkway. Low perennial plantings like these are near permanent landscape plantings that will always be in style.

 Custom Timber Frames
SIP panel walls installation and timber framework by Custom Timber Frames.
Example of a mid-sized arts and crafts green two-story wood exterior home design
Example of a mid-sized arts and crafts green two-story wood exterior home design

 Gisela Schmoll Architect, PC
Architecture by Gisela Schmoll Architect PC
Interior Design by JL Interior Design
Photography by Thomas Kuoh
Engineering by Framework Engineering
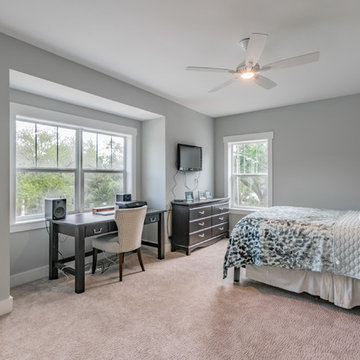
Inspiration for a mid-sized transitional medium tone wood floor and brown floor bedroom remodel in San Francisco with gray walls
Inspiration for a mid-sized transitional medium tone wood floor and brown floor bedroom remodel in San Francisco with gray walls
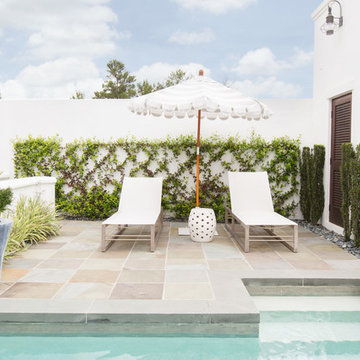 Brittany Godbee | Photographer
Photos by: Framework. Photography
Design by: Urban Grace Interiors
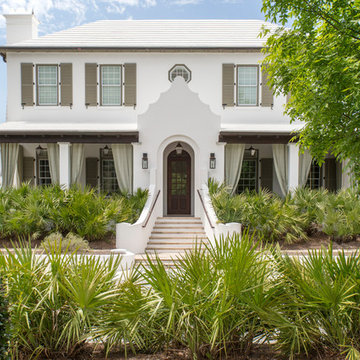
Example of a tuscan home design design in Miami
Example of a tuscan home design design in Miami

 ArchitecTor, PC
Dramatic framework forms a matrix focal point over this North Scottsdale home's back patio and negative edge pool, underlining the architect's trademark use of symmetry to draw the eye through the house and out to the stunning views of the Valley beyond. This almost 9000 SF hillside hideaway is an effortless blend of Old World charm with contemporary style and amenities.
Organic colors and rustic finishes connect the space with its desert surroundings. Large glass walls topped with clerestory windows that retract into the walls open the main living space to the outdoors.
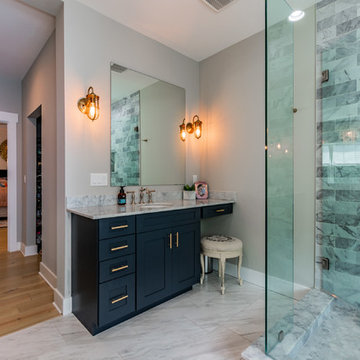


 30A Design Group
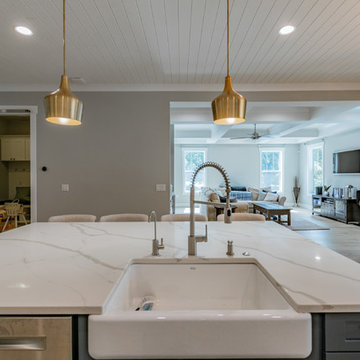
Less is more when this is your view!
Framework 30A Photography Joe and Brittany Godbee
Example of a mid-sized beach style open concept light wood floor living room design in Miami with beige walls
Example of a mid-sized beach style open concept light wood floor living room design in Miami with beige walls
 Custom Timber Frames
Exposed timber framework by Custom Timber Frames.
Living room - mid-sized contemporary loft-style light wood floor living room idea with white walls, a standard fireplace, a stone fireplace and a wall-mounted tv
Living room - mid-sized contemporary loft-style light wood floor living room idea with white walls, a standard fireplace, a stone fireplace and a wall-mounted tv

 DDLA Design Landscape Architecture
Located in Highland Park, Texas just off the Katy Trail, is this outdoor patio project that took a stale, harsh exterior space and turned it into an inviting and private space for the owner to enjoy. The project featured custom planters, led lighting, privacy screen plantings, ipe wood deck and an outdoor fire pit with comfortable exterior furniture for relaxing and entertaining.
 Custom Timber Frames
White pine timber framework, bu Custom Timber Frames. Traditional joinery.
Mid-sized arts and crafts green two-story wood exterior home photo
Mid-sized arts and crafts green two-story wood exterior home photo
47