
Search results for "Framework" in Home Design Ideas
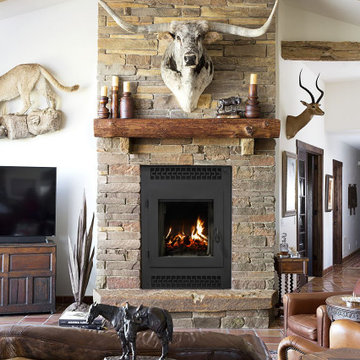
 Acucraft Fireplaces
The American series revolutionizes
wood burning fireplaces with a bold
design and a tall, unobstructed flame
view that brings the natural beauty of
a wood fire to the forefront. Featuring an
oversized, single-swing door that’s easily
reversible for your opening preference,
there’s no unnecessary framework to
impede your view. A deep oversized
firebox further complements the flameforward
design, and the complete
management of outside combustion air
delivers unmatched burn control and
efficiency, giving you the flexibility to
enjoy the American series with the
door open, closed or fully removed.

 BC&J Architecture
The Olympic View house is a two story home designed for a couple newly retired from careers in academia on the East Coast of the United States. The resultant building footprint reflects complex site constraints in a manner which ultimately accommodated the Owner’s goals for the house. The house is 2,700 sf and includes all main floor living for day to day functions for aging in place. The house is a contemporary expression of Northwest Regionalism accommodating serious weather conditions and aesthetic considerations for massing, light and presence. The house commands views of Port Orchard Narrows and the Olympic Mountain Range beyond through a membrane of glazing rather than conventional punched window openings. The glazing membrane in-turn allows the solid massing elements of the house to be expressed and meaningful. The strength of the center core of the building is emphasized by a framework of battered bases on each corner. The tops of the bases are held short of the roof plane by two feet allowing the roof to appear to float above the body of the house. The roof then acts as more of a canopy allowing light to penetrate the building at all times during the day and be a lantern for the streetscape at night.
Desisgned by BC&J Architecture.
photos: Martin Bydalek Photography

 Preservation Station
A marvelous antique Art Deco pendant light, dating from the early 1900s, and found in a home in Springfield, IL. This light fixture begins in a canopy ornamented with geometric detailing, moving down in a chain to meet the unusual body below. The body is crowned with a circular finial with streamlined detailing; two bands affix below and converge in an abstract, Art deco framework which supports the fixture's shade. The slip shade features a two-tone pink and cream finish with a band of printed floral detail. This lantern pendant is in excellent condition and the glass is in very good condition with the expected fleabites around the rim; it has been professionally rewired and comes with all the necessary attachments for modern installation. The chandelier body measures approximately 10-3/4" wide and 20" tall, and 33" long overall.
NC2348
Find the right local pro for your project

 David Moulton AIA
Nestled in a Redwood forest, the house on Upper Moonraker is a cook's paradise with homage paid to the owners' love of crafts and exquisite home-carved wooden ducks. Sea Ranch Architect David Moulton AIA designed a hefty, hand-milled walnut island set over custom made cherry cabinets as the initial kitchen focal point. A mighty Wolf stove framed in stainless steel shelving provides the framework for power cooking and the owner's collection of bright red Le Creuset pots and pans. Wild Rice Ceasarstone countertops are a sleek but soft complement to a Rolf sink both wide and deep enough to accommodate large pots and pans and a Blanco pull-down faucet provides for easy clean up of freshly-picked garden vegetables. Adding to the ambiance of real cookery, a wrap-around wall-sized blackboard with stainless shelving provides the perfect place to keep track of often-used recipes, favorite spices, utensils, pots and pans.
searanchimages.com

 User
This penthouse awning installation near New York City shows 2,000+ square feet of dining area that is now completely protected by a waterproof retractable enclosure.
The desire was for a penthouse awning that provided protection from the sun, but was also heavy-duty enough to handle inclement weather. The owner wanted to preserve the Al-fresco outdoor dining feel of the rooftop patio, but wanted to be able to hit a button for on-demand protection when needed. This restaurant can now book additional functions, generating more revenue from the penthouse than before the awning was installed - guaranteeing their patrons a protected space.
The Gennius is a retractable pergola awning SPECIFICALLY designed to handle inclement weather. Rainwater is routed downward with the slope of the fabric, and captured within a gutter integrated within the awning's supporting framework. Rainwater then escapes the gutter through the support posts and is diverted away from the entertaining area.
For more information on the Gennius, please visit http://www.pergola-awning.com/Gennius.html

 Lowell Custom Homes
, Lake Geneva, Wi., Call it a Modern Contemporary Lodge or Post Modern Scottish architecture this home was a true collaboration between the homeowner, builder and architect. The homeowner had a vision and definite idea about how this home needed to function and from there the design evolved with impeccable detail for all of its simplicity. The entire home is accessible and includes an in-law apartment. S.Photography and Styling
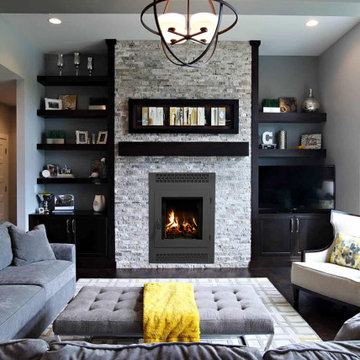 Acucraft Fireplaces
The American series revolutionizes
wood burning fireplaces with a bold
design and a tall, unobstructed flame
view that brings the natural beauty of
a wood fire to the forefront. Featuring an
oversized, single-swing door that’s easily
reversible for your opening preference,
there’s no unnecessary framework to
impede your view. A deep oversized
firebox further complements the flameforward
design, and the complete
management of outside combustion air
delivers unmatched burn control and
efficiency, giving you the flexibility to
enjoy the American series with the
door open, closed or fully removed.
 Morgan-Keefe Builders, Inc.
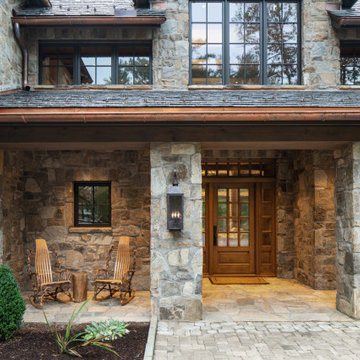
Completed in 2021, Ramble Retreat is a stone-clad home designed by PLATT Architects in Asheville’s sought-after Ramble community. The inviting stone entryway, paired with rich stone detailing and a brick driveway, creates a striking and timeless arrival.
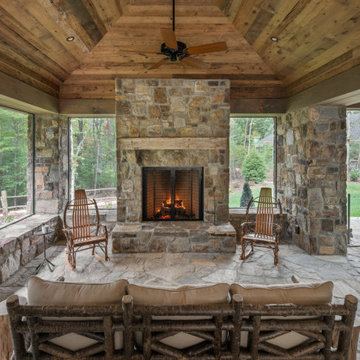
Inside, soaring timber framework and hand-beveled, scraped flooring showcase a commitment to luxury and exceptional craftsmanship, while poplar and oak paneling covers the walls and ceilings. A screened porch with an outdoor kitchen is surrounded by handsome stone flooring, pillars, and walls, offering a seamless connection to nature—just minutes from Asheville’s urban life.

 INSPIRED KITCHEN DESIGN
“After trying to design my kitchen with the IKEA Home Planner online design tool, I realized that my kitchen required professional assistance. It was a large kitchen project with lots of cabinets and options and I needed serious help!” she says.
With IKD’s design guidance, Elaine combined IKEA SEKTION cabinetry framework with white IKEA RINGHULT cabinetry and IKEA GREVSTA stainless steel cabinetry for the kitchen island, which was complemented by solid white Quartz countertops purchased from a local vendor.
She also selected a variety of high-end appliances, including a Fisher Paykel refrigerator and two-drawer dishwasher; a Whirlpool microwave/oven wall combo; a Bosch induction cooktop; an XO range hood and solid maple wood flooring.
The result not only matched her vision, but is budget friendly as well.
“I didn’t have an exact budget for the kitchen project. I just wanted to get the kitchen I envisioned at a reasonable price. I think IKEA kitchen was well worth every penny because it looks ten times more expensive than the actual cost.”

 Morgan-Keefe Builders, Inc.
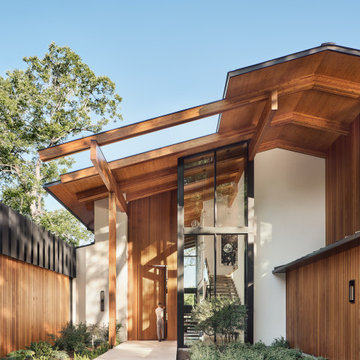
Completed in 2021, “Ramble Retreat” is one of our many homes in the Asheville community of The Ramble and was designed by PLATT Architects. This stone-clad stunner makes an immediate impression with soaring timber framework and hand-beveled, scraped flooring. Throughout the home, poplar and oak paneling replace traditional drywall, adding warmth and craftsmanship. Outdoors, the screened porch features an inviting stone mason fireplace alongside an outdoor kitchen, all surrounded by handsome stonework on the flooring, pillars, and walls. Nearly invisible seamless screens create a comfortable connection to nature, making this cottage a true retreat just minutes from Asheville’s urban life.
 Vision Custom
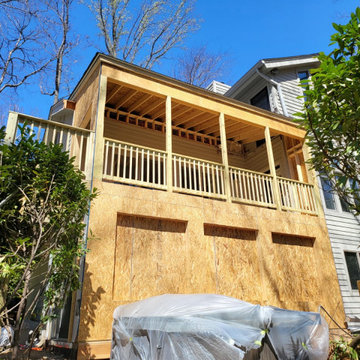
Embarking on the construction of a two-story home addition is a transformative journey that promises to redefine the very essence of a living space. This ambitious project involves the meticulous integration of new levels, seamlessly blending with the existing structure to create a harmonious and expanded dwelling. From the initial stages of envisioning additional spaces, versatile living spaces, or perhaps a dreamy master suite, to the careful planning of architectural design and structural considerations, each step is a testament to the commitment of enhancing both form and function. As Vision custom team lay the foundation and erect the framework, the two-story home addition takes shape, promising a vertical expansion that not only addresses the practical needs of a growing household but also introduces a new architectural dimension to the residence. With every beam and wall, the construction breathes life into the vision of a home that rises to meet the evolving demands of its occupants, creating a multi-level haven that harmonizes with the unique lifestyle and aspirations of the homeowners.

 Convenience Concepts
Give your space a handsome upgrade with the Town Square Metal Frame End Table. This charming accent table blends a classic look with a contemporary design. Boasting clean lines paired with geometric side framework constructed from powder coated metal, this piece is engineered for durability that is made to last. Open shelving made from manufactured wood allow plenty of space for you to fan out all of your favorite magazines with lots more room for storage baskets or collectibles that you would like to display. Top it off with your favorite family photos or a perfectly potted plant to add some botanical flare. Place this table on either side of the sofa for a comfortable seating dynamic or between two chairs for a pleasant conversation nook. Look for other items from the Town Square Metal Collection by Convenience Concepts sold separately.

 ArchitecTor, PC
Dramatic framework forms a matrix focal point over this North Scottsdale home's back patio and negative edge pool, underlining the architect's trademark use of symmetry to draw the eye through the house and out to the stunning views of the Valley beyond. This almost 9000 SF hillside hideaway is an effortless blend of Old World charm with contemporary style and amenities.
Organic colors and rustic finishes connect the space with its desert surroundings. Large glass walls topped with clerestory windows that retract into the walls open the main living space to the outdoors.
 N Sabella Inc
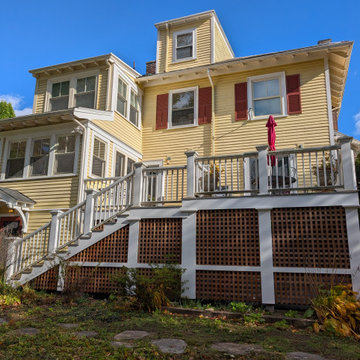
Deck restoration took center stage as our team revitalized this repeat client’s outdoor space with a complete structural and aesthetic upgrade. We replaced aging decking, reframed structural areas that had suffered rot from prior construction, and ensured the framework was solid.
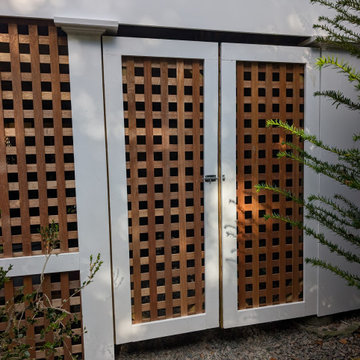
To elevate both function and appearance, we installed new lattice panels around the deck. The lattice provides essential airflow beneath the structure while giving the deck a clean, finished look that complements the home’s exterior.
We also built custom double doors within the lattice enclosure, creating a convenient and discreet access point for under-deck storage. The result is a seamless design that hides clutter while maintaining the deck’s classic charm.
From structural repairs to fine finishing details, this project highlights our expertise in deck restoration, custom carpentry, and exterior upgrades that blend craftsmanship with lasting value.
 Tara Fust Design
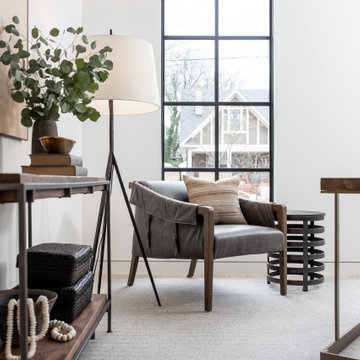
This home office balances function and comfort through a furnishing plan that supports both focus and pause. A tailored lounge chair introduces a relaxed seating moment, while warm wood tones, soft textiles, and layered accessories keep the space feeling inviting rather than utilitarian. Clean-lined architectural windows bring in natural light and reinforce the modern framework, while curated styling adds personality and depth. The result is a workspace designed to feel intentional, composed, and livable.
 N Sabella Inc
Deck restoration took center stage as our team revitalized this repeat client’s outdoor space with a complete structural and aesthetic upgrade. We replaced aging decking, reframed structural areas that had suffered rot from prior construction, and ensured the framework was solid.
To elevate both function and appearance, we installed new lattice panels around the deck. The lattice provides essential airflow beneath the structure while giving the deck a clean, finished look that complements the home’s exterior.
We also built custom double doors within the lattice enclosure, creating a convenient and discreet access point for under-deck storage. The result is a seamless design that hides clutter while maintaining the deck’s classic charm.
From structural repairs to fine finishing details, this project highlights our expertise in deck restoration, custom carpentry, and exterior upgrades that blend craftsmanship with lasting value.

 EuroLux Furniture
Features:
Durable, sturdy hardwood frame
High grade stitched Italian leather front & back.
Sleek, modern Italian styling.
Cushion comfort that is not too soft, and not too firm.
Genuine leather all around
May be ordered in different colors (special order)
Durable material prevents damage
Medium firm polyurethane foam keeps its shape even after years of heavy usage
Solid wood construction ensures a secure, dependable framework
Stainless steel legs give stability and enhance the unit's modern flair
Non-marking feet help prevent scratches on floors or snags on carpet and rugs
A modern addition to your living room area
Recommended care: wipe clean with water and mild detergent
Light Assembly required
Dimensions:
3 Seater 92.91" x 39.76" x 33.46"
Chaise 41.34" x 92.91" x 33.46"
 Sinda Copper Company
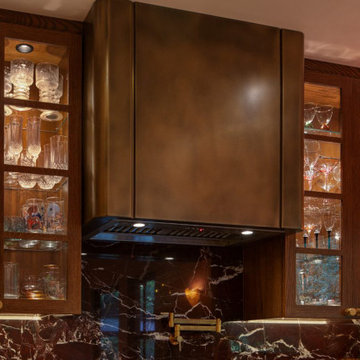
This kitchen is defined by the interplay between walnut cabinetry and a handcrafted brass range hood, with both materials selected to establish a balanced and cohesive composition.
The brass hood is treated as an architectural element within the space, providing a subtle focal point that anchors the cooking area without visual dominance. Its warm metallic surface introduces a controlled contrast against the walnut, allowing both materials to retain their individual clarity.
Walnut cabinetry forms the primary volume of the kitchen, bringing consistency and depth to the overall layout. The wood tone establishes continuity across elevations and helps unify the surrounding surfaces.
Material transitions are kept restrained, allowing proportion and alignment to guide the design rather than decorative expression. The result is a kitchen where material selection and spatial relationships define the overall character.
The project focuses on clarity, proportion, and tactile material quality, emphasizing how everyday functions can be integrated into a cohesive architectural framework.

 German Kitchen Center
The vao kitchen island impresses with its elegant and minimalist design. The centrepiece is crafted from elegant solid wood, providing a delicate framework with its surface pattern. The side base recess gives the cooking island a light and almost weightless look and feel. Horizontal joints act as convenient handles. They give the vao kitchen island its handle-free appearance and let you feel the wonderful surface texture of the wood. Combined with the versatile linee range, the vao kitchen island is the perfect kitchen for cooking professionals with the highest demands in terms of quality and design.
112