
Search results for "Framework" in Home Design Ideas

 INSPIRED KITCHEN DESIGN
“My desire was to create an IKEA kitchen that was functional, gorgeous to entertain in and felt like home,” he says. The project was part of a larger remodel of his home – which included the bathroom – and required a lot of dedication to complete. In fact, Seth spent a ton of time researching images on HOUZZ, Pinterest and Google photos, and remained very involved throughout the entire process, assembling over 200 cabinetry boxes! “Getting photos of my vision was paramount to explain to the IKEA team and the IKD team as well as my contractors to ensure the project would be completed to my vision,” he says. Specifically, Seth selected IKEA’s GRIMSLOV cabinetry in off white along with IKEA’s SEKTION cabinetry framework throughout the kitchen. To complement the existing Whirlpool refrigerator, he selected a Whirlpool gas stove, hood and dishwasher, and combined those with quartz countertops for warmth.

 Chalk Hill LLC
Super-strong 1000 SF creekside deck is ready for anything!
Composite decking maintains its appearance for decades, even as the old wooden framing underneath it ages. Rust-protected steel framing ensures that even in wet locations, the supporting framework will live as long as the top.
 Wolverine Contracting
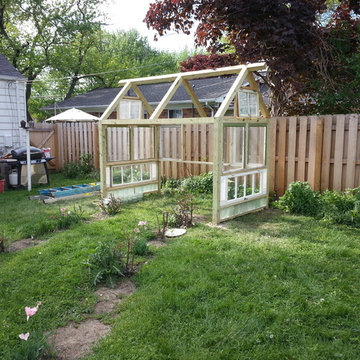
Shabby-Chic style Custom built Greenhouse. Built with reclaimed windows, door, shutter's & misc. other materials. Framework is new pressure-treated pine. Designed in coordination with customer. Custom built by Wolverine Custom Painting L.L.C.
Find the right local pro for your project
 Wolverine Contracting
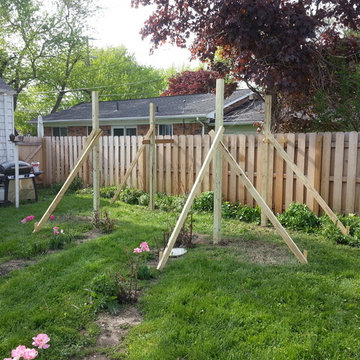
Shabby-Chic style Custom built Greenhouse. Built with reclaimed windows, door, shutter's & misc. other materials. Framework is new pressure-treated pine. Designed in coordination with customer. Custom built by Wolverine Custom Painting L.L.C.

 Raw Urth Designs
Raw Urth's hand-crafted Creede range hood.
Finish: Rustic Iron patina on steel.
*Builder & Photo Credit: Frameworks Timber (Fort Collins, CO)
Kitchen - rustic kitchen idea in Denver
Kitchen - rustic kitchen idea in Denver

 Tenhulzen Remodeling
An elegant approach to a rustic log home.
Large rustic brown one-story wood gable roof idea in Seattle with a shingle roof
Large rustic brown one-story wood gable roof idea in Seattle with a shingle roof
 Wolverine Contracting
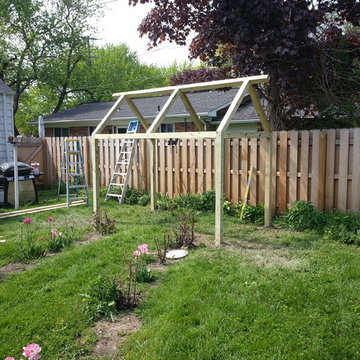
Shabby-Chic style Custom built Greenhouse. Built with reclaimed windows, door, shutter's & misc. other materials. Framework is new pressure-treated pine. Designed in coordination with customer. Custom built by Wolverine Custom Painting L.L.C.

 Brett King Builder
Interior of the remodeled barn.
-Randal Bye
Family room - large cottage dark wood floor family room idea in Philadelphia with white walls, a wood fireplace surround, no tv and a standard fireplace
Family room - large cottage dark wood floor family room idea in Philadelphia with white walls, a wood fireplace surround, no tv and a standard fireplace

 Wolverine Contracting
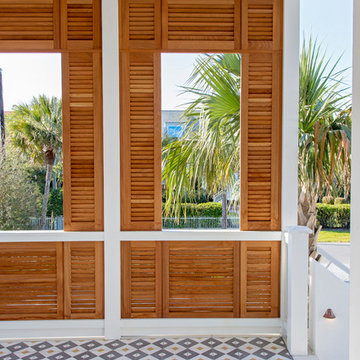
Shabby-Chic style Custom built Greenhouse. Built with reclaimed windows, door, shutter's & misc. other materials. Framework is new pressure-treated pine. Designed in coordination with customer. Custom built by Wolverine Custom Painting L.L.C.

 Harwell Fencing and Gates Inc
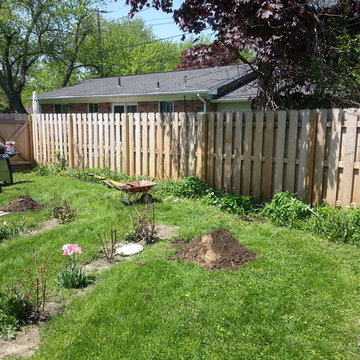
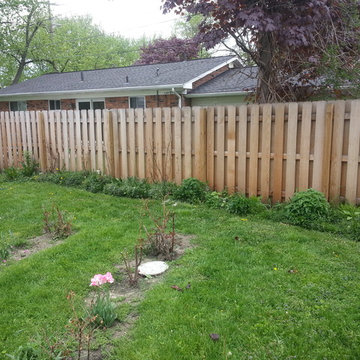
This fence was built using, Clear redwood and solid redwood framework. It's in the front yard in this beautiful neighborhood so it need to be 42" tall. After completion, this fence was beautifully sanded, it has 2 coats of Jarah Brown Cabot Stain and all of the nail holes are filled to give the ultimate clean finish.

 Garrety Glass / Betterliving Sunrooms
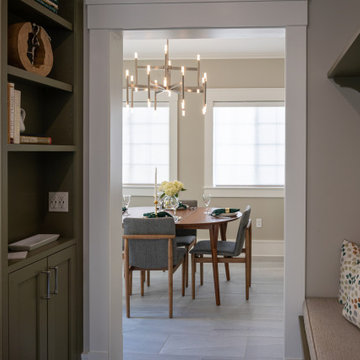
Example of a mid-sized transitional medium tone wood floor sunroom design in Philadelphia with no fireplace and a standard ceiling

 Structureworks Fabrication
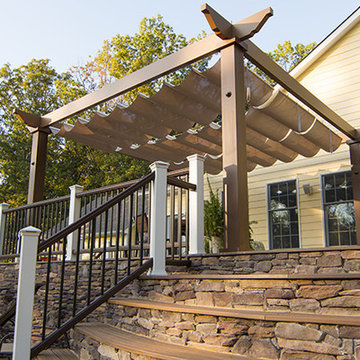
Trex Pergola Vision brings outdoor living to new heights and provides the framework for your outdoor room. Offered in 16 standard sizes with custom sizes available you can make any space your own. This versatile Trex Pergola provides the perfect framework for your outdoor retreat. Vision allows you to select from a completely open structure, partially enclosed frames, stainless steel cables, tensioned canopy or retractable canopy. With five different in-fills, five decorative end designs and 17 ColorLast finishes, you can create a one-of-a-kind low-maintenance shade structure to be enjoyed year-round. Vision provides customization like no other and ensures your structure will be unique to your project.
 Wolverine Contracting
Shabby-Chic style Custom built Greenhouse. Built with reclaimed windows, door, shutter's & misc. other materials. Framework is new pressure-treated pine. Designed in coordination with customer. Custom built by Wolverine Custom Painting L.L.C.

 Wolverine Contracting
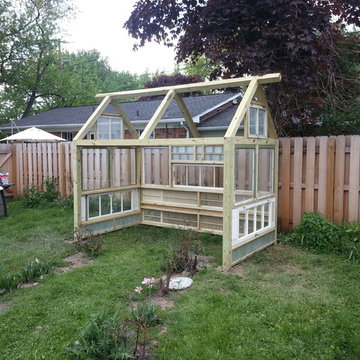
Shabby-Chic style Custom built Greenhouse. Built with reclaimed windows, door, shutter's & misc. other materials. Framework is new pressure-treated pine. Designed in coordination with customer. Custom built by Wolverine Custom Painting L.L.C.


 American Antique Hardwoods
This backwoods lodge is nothing short of a true mountain retreat. Hand Hewn Timbers and Locus Railing set the framework for the wrap-around porch overlooking the lake. Our custom cabinetry team crafted the kitchen cabinets, bar top and bathroom vanities. The inside on this home features a variety of our wall and ceiling materials. The walls are lined with our painted Barn Wood, Hayley Bark and Veneers. The vaulted ceiling is outfitted with our mixed Barn Wood to tie in the color variety and texture across the entire home. Photo by Kevin Meechan

 Green River Design
Huge traditional white three-story concrete fiberboard exterior home idea in Boston with a clipped gable roof
65