
Search results for "Framing lasts" in Home Design Ideas

 Coats Homes
Entry hall - large contemporary concrete floor and gray floor entry hall idea in Dallas with white walls and a glass front door

 CLOSET ENGINEERS
Example of a small classic gender-neutral medium tone wood floor reach-in closet design in Orange County with open cabinets and white cabinets

 Forsythe Home Styling
Inspiration for a large timeless master beige tile, multicolored tile and mosaic tile porcelain tile freestanding bathtub remodel in Nashville with raised-panel cabinets, white cabinets, a two-piece toilet, blue walls, an undermount sink and marble countertops
Find the right local pro for your project
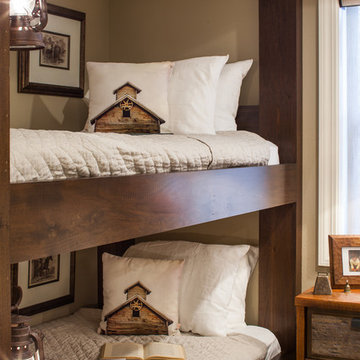
 Catherine Renae Thomas Design Co.
Photo by Brian Barkley
Mountain style guest bedroom photo with beige walls
Mountain style guest bedroom photo with beige walls

 INSPIRED KITCHEN DESIGN
What Stacey was after was a Shaker door with little ornamentation as possible – no extra beveling or grooves, no visible seams, and a 90° angle between the recessed panel and the edges of the frames. That last point about the 90° angle is why Stacey chose Scherr’s over Semihandmade Doors, another popular manufacturer of custom doors for IKEA kitchen cabinets. If you look very very carefully at SHM’s Supermatte Shaker door, you’ll notice what we mean.
 Construction by Design, LLC
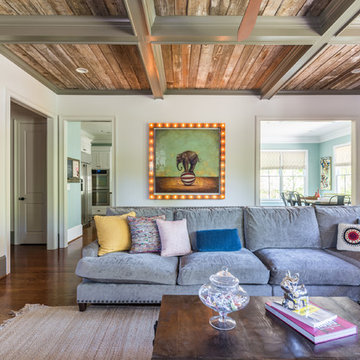
Inspiration for a large transitional enclosed dark wood floor and brown floor living room remodel in Atlanta with beige walls, a standard fireplace and a plaster fireplace


 Western Timber Frame
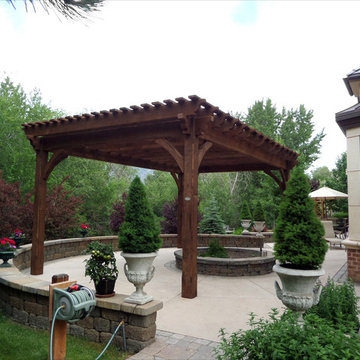
Backyard patio is enhanced with a new timber frame pergola kit installed for added comfort. These are durable strong timbers built with the old world dovetail mortise and tenon system to last for generations and stand up through strong winds and heavy mountainous snows.
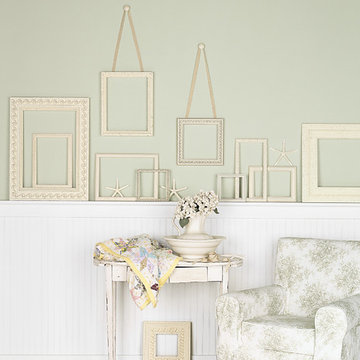
 Art Leaders Gallery & Custom Framing
Larson-Juhl frames available for custom picture framing at Art Leaders Gallery. Protecting your artwork and memories is crucial; we offer conservation and museum quality materials to ensure your pieces last a lifetime.
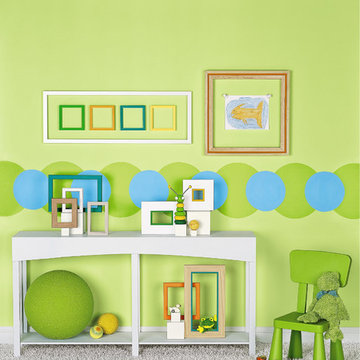 Art Leaders Gallery & Custom Framing
Larson-Juhl frames available for custom picture framing at Art Leaders Gallery. Protecting your artwork and memories is crucial; we offer conservation and museum quality materials to ensure your pieces last a lifetime.
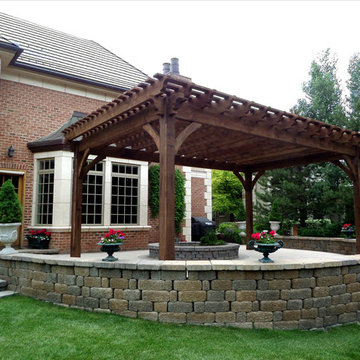 Western Timber Frame
Timber frame pergola kit installed over the backyard patio. These are durable strong timbers built with the old world dovetail mortise and tenon system to last for generations and stand up through strong winds and heavy mountainous snows.
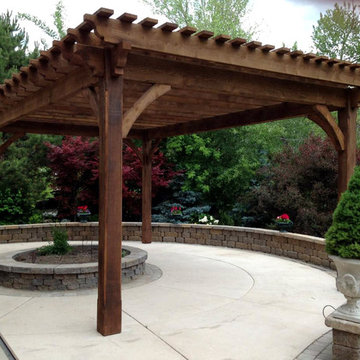 Western Timber Frame
Later that afternoon after a new timber frame pergola is installed over the backyard patio. These are durable strong timbers built with the old world dovetail mortise and tenon system to last for generations and stand up through strong winds and heavy mountainous snows.
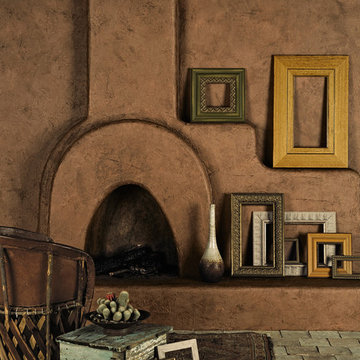 Art Leaders Gallery & Custom Framing
Larson-Juhl frames available for custom picture framing at Art Leaders Gallery. Protecting your artwork and memories is crucial; we offer conservation and museum quality materials to ensure your pieces last a lifetime.

Sponsored
Columbus, OH

Hope Restoration & General Contracting
Columbus Design-Build, Kitchen & Bath Remodeling, Historic Renovations
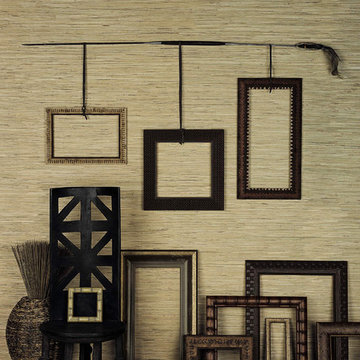 Art Leaders Gallery & Custom Framing
Larson-Juhl frames available for custom picture framing at Art Leaders Gallery. Protecting your artwork and memories is crucial; we offer conservation and museum quality materials to ensure your pieces last a lifetime.
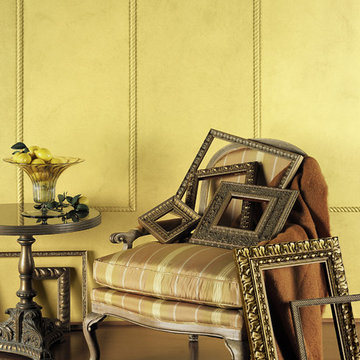 Art Leaders Gallery & Custom Framing
Larson-Juhl frames available for custom picture framing at Art Leaders Gallery. Protecting your artwork and memories is crucial; we offer conservation and museum quality materials to ensure your pieces last a lifetime.
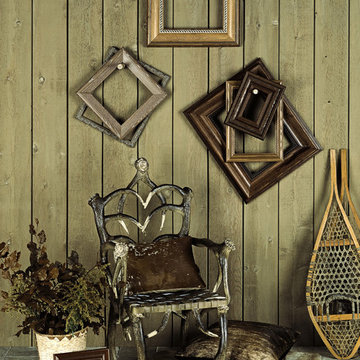 Art Leaders Gallery & Custom Framing
Larson-Juhl frames available for custom picture framing at Art Leaders Gallery. Protecting your artwork and memories is crucial; we offer conservation and museum quality materials to ensure your pieces last a lifetime.

 Dwelling Home
Bedrooms that are warm and inviting. Classic styles and quality construction that will last. Bernhardt and Universal Products, Dwelling Philadelphia

Sponsored
Fredericksburg, OH

High Point Cabinets
Columbus' Experienced Custom Cabinet Builder | 4x Best of Houzz Winner
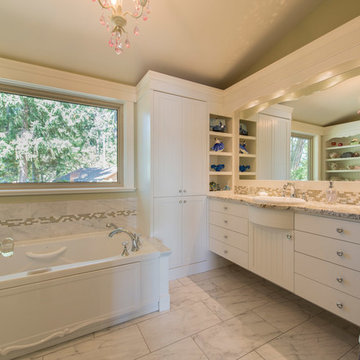
 Made To Last Custom Homes Ltd.
The Made to Last team kept much of the existing footprint and original feel of the cabin while implementing the new elements these clients wanted. To expand the outdoor space, they installed a composite wrap-around deck with picture frame installation, built to last a lifetime. Inside, no opportunity was lost to add additional storage space, including a pantry and hidden shelving throughout.
Finally, by adding a two-story addition on the back of the existing A-frame, they were able to create a better kitchen layout, a welcoming entranceway with a proper porch, and larger windows to provide plenty of natural light and views of the ocean and rugged Thetis Island scenery. There is a guest room and bathroom towards the back of the A-frame. The master suite of this home is located in the upper loft and includes an ensuite and additional upstairs living space.
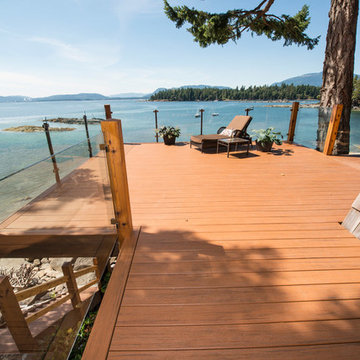 Made To Last Custom Homes Ltd.
The Made to Last team kept much of the existing footprint and original feel of the cabin while implementing the new elements these clients wanted. To expand the outdoor space, they installed a composite wrap-around deck with picture frame installation, built to last a lifetime. Inside, no opportunity was lost to add additional storage space, including a pantry and hidden shelving throughout.
Finally, by adding a two-story addition on the back of the existing A-frame, they were able to create a better kitchen layout, a welcoming entranceway with a proper porch, and larger windows to provide plenty of natural light and views of the ocean and rugged Thetis Island scenery. There is a guest room and bathroom towards the back of the A-frame. The master suite of this home is located in the upper loft and includes an ensuite and additional upstairs living space.
 Made To Last Custom Homes Ltd.
The Made to Last team kept much of the existing footprint and original feel of the cabin while implementing the new elements these clients wanted. To expand the outdoor space, they installed a composite wrap-around deck with picture frame installation, built to last a lifetime. Inside, no opportunity was lost to add additional storage space, including a pantry and hidden shelving throughout.
Finally, by adding a two-story addition on the back of the existing A-frame, they were able to create a better kitchen layout, a welcoming entranceway with a proper porch, and larger windows to provide plenty of natural light and views of the ocean and rugged Thetis Island scenery. There is a guest room and bathroom towards the back of the A-frame. The master suite of this home is located in the upper loft and includes an ensuite and additional upstairs living space.
16