
Search results for "Framing lasts" in Home Design Ideas

 Bay Tree Design, Inc.
This is an example of a mid-sized contemporary side yard gravel and wood fence landscaping in San Francisco with a pergola.
 Shambhala Landscapes

The front upper level deck was rebuilt with Ipe wood and stainless steel cable railing, allowing for full enjoyment of the surrounding greenery. Ipe wood vertical siding complements the deck and the unique A-frame shape.
 Vision Interiors
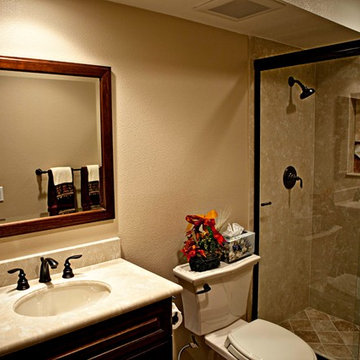
This guest bath has a few special touches. My client wanted it to have a some sentimental value without looking too personalized. On the tile mural on the back wall the wine bottle has the year this couple was married, and the napkin has a N for their last name.
Find the right local pro for your project

 Vision Interiors
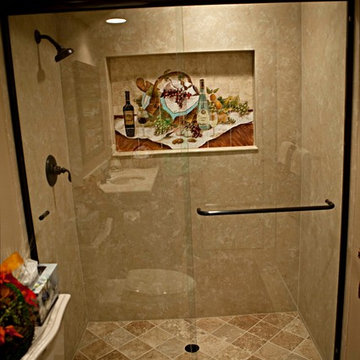
This guest bath has a few special touches. My client wanted it to have a some sentimental value without looking too personalized. On the tile mural on the back wall the wine bottle has the year this couple was married, and the napkin has a N for their last name.
 JPM Construction
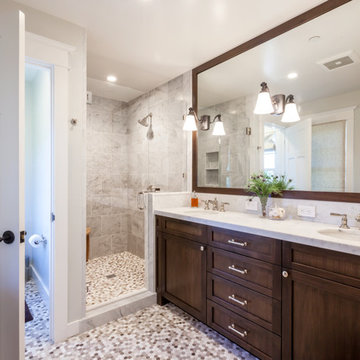
JPM Construction offers complete support for designing, building, and renovating homes in Atherton, Menlo Park, Portola Valley, and surrounding mid-peninsula areas. With a focus on high-quality craftsmanship and professionalism, our clients can expect premium end-to-end service.
The promise of JPM is unparalleled quality both on-site and off, where we value communication and attention to detail at every step. Onsite, we work closely with our own tradesmen, subcontractors, and other vendors to bring the highest standards to construction quality and job site safety. Off site, our management team is always ready to communicate with you about your project. The result is a beautiful, lasting home and seamless experience for you.
 Newschool Builders LLC

This beautiful custom home located in Stowe, will serve as a primary residence for our wonderful clients and there family for years to come. With expansive views of Mt. Mansfield and Stowe Mountain Resort, this is the quintessential year round ski home. We worked closely with Bensonwood, who provided us with the beautiful timber frame elements as well as the high performance shell package.
Durable Western Red Cedar on the exterior will provide long lasting beauty and weather resistance. Custom interior builtins, Masonry, Cabinets, Mill Work, Doors, Wine Cellar, Bunk Beds and Stairs help to celebrate our talented in house craftsmanship.
Landscaping and hardscape Patios, Walkways and Terrace’s, along with the fire pit and gardens will insure this magnificent property is enjoyed year round.

Sponsored
Sunbury, OH

J.Holderby - Renovations
Franklin County's Leading General Contractors - 2X Best of Houzz!
 Artisan Builders LLC
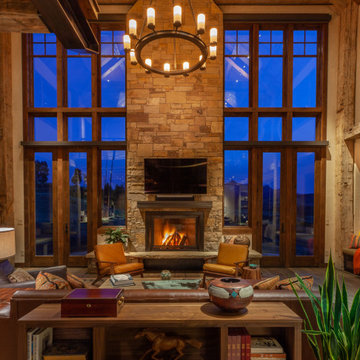
Example of a large mountain style formal and open concept dark wood floor and brown floor living room design in Denver with beige walls, a standard fireplace, a stone fireplace and a wall-mounted tv
 Artisan Builders LLC

Master bedroom with light colored plaster and accents of century old wood. Wide plank white pine floor with a custom patina from Artisan Builders.
Example of a mid-sized mountain style master dark wood floor and brown floor bedroom design in Denver with beige walls and no fireplace
Example of a mid-sized mountain style master dark wood floor and brown floor bedroom design in Denver with beige walls and no fireplace
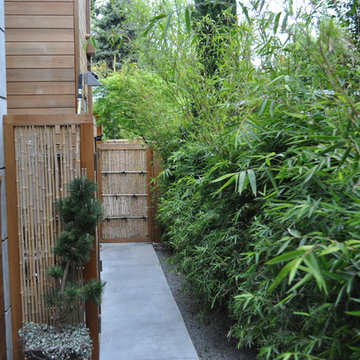
 Modern Landscaping, Inc.
A formidable pallet of Asian style plant species along with traditional bamboo construction and meandering stone and gravel pathways.
Inspiration for an asian landscaping in San Francisco.
Inspiration for an asian landscaping in San Francisco.

 Dettaglio Interior Design
Inspiration for a rustic white tile and marble tile marble floor, gray floor and single-sink alcove shower remodel in Phoenix with white cabinets, an undermount sink, quartz countertops, a hinged shower door, gray countertops, white walls, recessed-panel cabinets and a built-in vanity
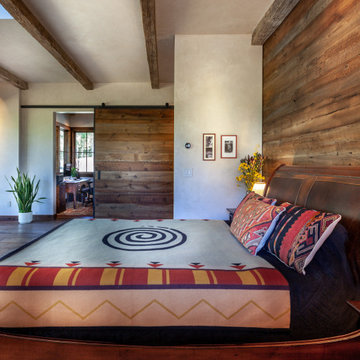 Artisan Builders LLC
Reclaimed wood on a wall behind the master bed, also used on a sliding barn door to provide repetition.
Inspiration for a mid-sized rustic master dark wood floor and brown floor bedroom remodel in Denver with beige walls and no fireplace
Inspiration for a mid-sized rustic master dark wood floor and brown floor bedroom remodel in Denver with beige walls and no fireplace
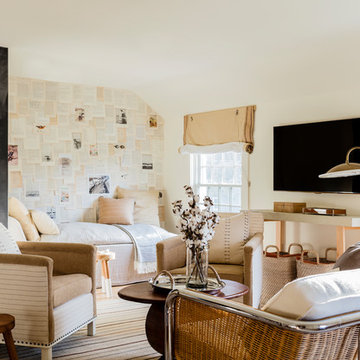
 Lisa Tharp Design
Loft Family Room. Interior architecture and design by Lisa Tharp. Mid-century woven and chrome settee. Walls of daybed alcove are papered with vintage book pages and ephemera. Custom sail shades with rope and pulleys at windows. Chalk wall with framed art tracks family game scores and tidal clock. Custom chairs from COLLECTION BY LISA THARP.
Photography by Michael J. Lee


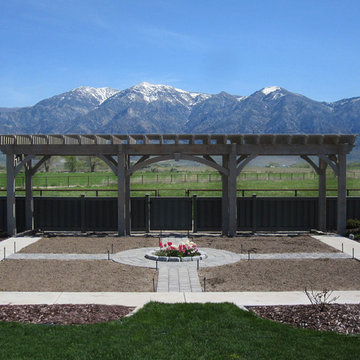
 Western Timber Frame
A 3x30 timber frame trellis kit is installed in back yard landscape for the Greener residence garden area. Durable strong timbers built with the old world dovetail mortise and tenon system to last for generations and stand up through strong winds and heavy mountainous snows.
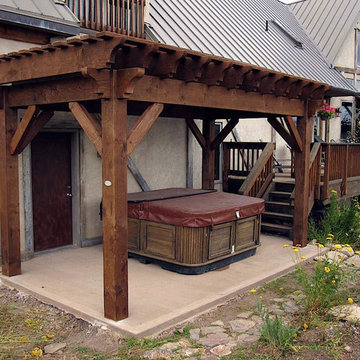 Western Timber Frame
A durable timber frame pergola a few hours later assembled from an easy kit that goes together like lincoln logs. Timber frame gazebo and pergola kits assembled in just a few hours. These are durable strong timbers built with the old world dovetail mortise and tenon system to last for generations and stand up through strong winds and heavy mountainous snows.
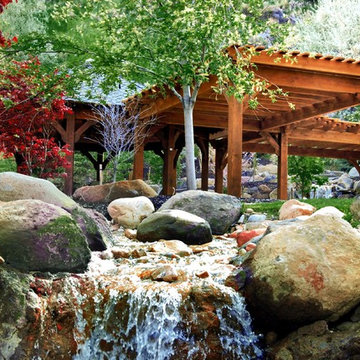 Western Timber Frame
Timber frame gazebo and pergola kits assembled in just a few hours. Durable strong timbers built with the old world dovetail mortise and tenon system to last for generations and stand up through strong winds and heavy mountainous snows.
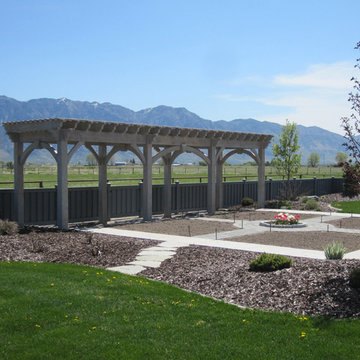 Western Timber Frame
A 3x30 timber frame trellis kit is installed in back yard landscape for the Greener residence garden area. Durable strong timbers built with the old world dovetail mortise and tenon system to last for generations and stand up through strong winds and heavy mountainous snows.


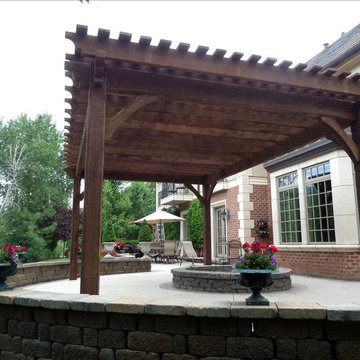 Western Timber Frame
Timber frame pergola kit is installed over the backyard patio. These are durable strong timbers built with the old world dovetail mortise and tenon system to last for generations and stand up through strong winds and heavy mountainous snows.

 Haus Interior Design
**Featured in Home & Design Magazine!
The inspiration for this unique project draws on the clients’ love of Paris and the city’s vibrant romanticism and mix of architectural styles. Our challenge was to elevate builder-grade finishes in a newly-constructed townhome to create an urban retreat with aged patina for this young couple. Soft industrial elements were layered over Old-World inspired details on nearly every surface for maximum impact. We added rustic wood ceilings and industrial beams to create drama, texture, and value throughout.
A Parisian-inspired glass/iron wall divider relieves the open concept floor plan, creating a more intimate seating space. Oversized pendants of steel, blown glass, horsehair and faux horn provide soft illumination while drawing the eye upward to architectural ceiling details. Custom midnight blue built-ins create a library that frames the entry and study. The deep and dramatic color palette of paint and wallpaper that adorns the walls is a vibrant mix of cobalt, citron, teal and smoky lavender. Light pours into the rooms from the large windows, reflects off the oversized acid-wash mirror, and forms dramatic shadows on the walls, setting the mood for this home.


13