
Search results for "Framing lasts" in Home Design Ideas
 Amy Storm & Company
Picture Perfect House

Mid-sized transitional l-shaped medium tone wood floor and brown floor enclosed kitchen photo in Chicago with a farmhouse sink, recessed-panel cabinets, gray cabinets, quartzite countertops, gray backsplash, stone slab backsplash, an island, gray countertops and stainless steel appliances
Mid-sized transitional l-shaped medium tone wood floor and brown floor enclosed kitchen photo in Chicago with a farmhouse sink, recessed-panel cabinets, gray cabinets, quartzite countertops, gray backsplash, stone slab backsplash, an island, gray countertops and stainless steel appliances

 Matrix Basement Finishing
Basement - large transitional walk-out vinyl floor and gray floor basement idea in Chicago with gray walls, a ribbon fireplace and a stone fireplace

 HomeStory Doors of Orange County
This traditional style 3-Panel Craftsman interior door features a top horizontal panel with two lower vertical panels. Durable and beautiful, this quality door features uncomplicated style, detail and is designed to last. Eco-friendly, this door is created from recycled and recovered wood fiber and won’t shrink, expand or warp when exposed to the environment. It is also available for closets, pocket doors, barn doors and fire doors. The extra smooth surface is also easy to paint and ensures a great finish.
Built to size, it is an ideal selection for custom size openings, including hvac closets, custom cabinets and more. The stile and rail construction ensures true square corners and the proven hardwood edge system will endure for many years to come. A variety of paint colors, selectively chosen to coordinate with most interior doorjambs and moldings, are also available along with a wide selection of door knobs and levers.
Find the right local pro for your project

 Interior Affairs -- Vickie Daeley
Example of a small tuscan travertine floor powder room design in Orange County with furniture-like cabinets, dark wood cabinets, brown walls and an undermount sink
 AquaTerra Outdoors
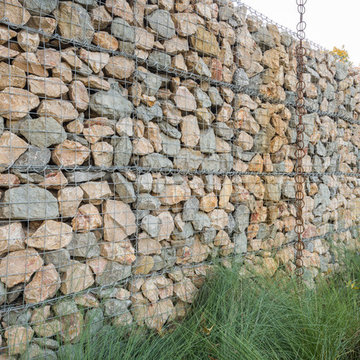
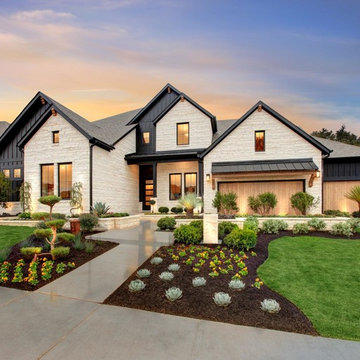
This minimalistic landscape design of grasses and concrete allow the dominate form of the residence shine.
Photography Credit: Wade Griffith
Inspiration for a mid-sized rustic full sun and brown front yard wood gable roof remodel for summer in Dallas
Inspiration for a mid-sized rustic full sun and brown front yard wood gable roof remodel for summer in Dallas
 Artisan Builders LLC
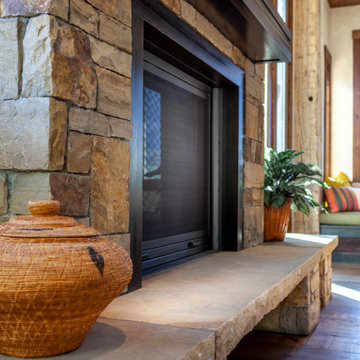
Large mountain style formal and open concept dark wood floor and brown floor living room photo in Denver with beige walls, a standard fireplace, a stone fireplace and a wall-mounted tv

Sponsored
Westerville, OH

Custom Home Works
Franklin County's Award-Winning Design, Build and Remodeling Expert

 Change Your Bathroom©
The goal of this project was to upgrade the builder grade finishes and create an ergonomic space that had a contemporary feel. This bathroom transformed from a standard, builder grade bathroom to a contemporary urban oasis. This was one of my favorite projects, I know I say that about most of my projects but this one really took an amazing transformation. By removing the walls surrounding the shower and relocating the toilet it visually opened up the space. Creating a deeper shower allowed for the tub to be incorporated into the wet area. Adding a LED panel in the back of the shower gave the illusion of a depth and created a unique storage ledge. A custom vanity keeps a clean front with different storage options and linear limestone draws the eye towards the stacked stone accent wall.
Houzz Write Up: https://www.houzz.com/magazine/inside-houzz-a-chopped-up-bathroom-goes-streamlined-and-swank-stsetivw-vs~27263720
The layout of this bathroom was opened up to get rid of the hallway effect, being only 7 foot wide, this bathroom needed all the width it could muster. Using light flooring in the form of natural lime stone 12x24 tiles with a linear pattern, it really draws the eye down the length of the room which is what we needed. Then, breaking up the space a little with the stone pebble flooring in the shower, this client enjoyed his time living in Japan and wanted to incorporate some of the elements that he appreciated while living there. The dark stacked stone feature wall behind the tub is the perfect backdrop for the LED panel, giving the illusion of a window and also creates a cool storage shelf for the tub. A narrow, but tasteful, oval freestanding tub fit effortlessly in the back of the shower. With a sloped floor, ensuring no standing water either in the shower floor or behind the tub, every thought went into engineering this Atlanta bathroom to last the test of time. With now adequate space in the shower, there was space for adjacent shower heads controlled by Kohler digital valves. A hand wand was added for use and convenience of cleaning as well. On the vanity are semi-vessel sinks which give the appearance of vessel sinks, but with the added benefit of a deeper, rounded basin to avoid splashing. Wall mounted faucets add sophistication as well as less cleaning maintenance over time. The custom vanity is streamlined with drawers, doors and a pull out for a can or hamper.
A wonderful project and equally wonderful client. I really enjoyed working with this client and the creative direction of this project.
Brushed nickel shower head with digital shower valve, freestanding bathtub, curbless shower with hidden shower drain, flat pebble shower floor, shelf over tub with LED lighting, gray vanity with drawer fronts, white square ceramic sinks, wall mount faucets and lighting under vanity. Hidden Drain shower system. Atlanta Bathroom.

 abarnai
“I am so pleased with all that you did in terms of design and execution.” // Dr. Charles Dinarello
•
Our client, Charles, envisioned a festive space for everyday use as well as larger parties, and through our design and attention to detail, we brought his vision to life and exceeded his expectations. The Campiello is a continuation and reincarnation of last summer’s party pavilion which abarnai constructed to cover and compliment the custom built IL-1beta table, a personalized birthday gift and centerpiece for the big celebration. The fresh new design includes; cedar timbers, Roman shades and retractable vertical shades, a patio extension, exquisite lighting, and custom trellises.

 Misiaszek Turpin pllc
Resting upon a 120-acre rural hillside, this 17,500 square-foot residence has unencumbered mountain views to the east, south and west. The exterior design palette for the public side is a more formal Tudor style of architecture, including intricate brick detailing; while the materials for the private side tend toward a more casual mountain-home style of architecture with a natural stone base and hand-cut wood siding.
Primary living spaces and the master bedroom suite, are located on the main level, with guest accommodations on the upper floor of the main house and upper floor of the garage. The interior material palette was carefully chosen to match the stunning collection of antique furniture and artifacts, gathered from around the country. From the elegant kitchen to the cozy screened porch, this residence captures the beauty of the White Mountains and embodies classic New Hampshire living.
Photographer: Joseph St. Pierre

 User
UserAngie Seckinger
Example of a mid-sized beach style enclosed light wood floor living room design in DC Metro with gray walls, a standard fireplace and a wood fireplace surround
Example of a mid-sized beach style enclosed light wood floor living room design in DC Metro with gray walls, a standard fireplace and a wood fireplace surround
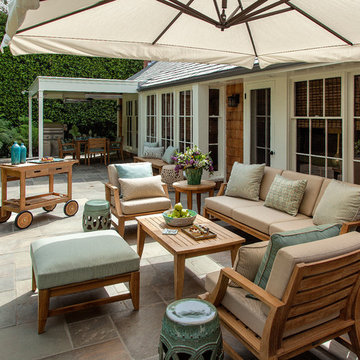
 Barbara Grushow Designs Inc.
Jim Bartsch Photography
Patio - large transitional backyard stone patio idea in Los Angeles with no cover
Patio - large transitional backyard stone patio idea in Los Angeles with no cover

 Distinctive Design + Build + Remodel
Small transitional kids' white tile and glass tile ceramic tile and gray floor alcove bathtub photo in Charlotte with flat-panel cabinets, dark wood cabinets, a one-piece toilet, blue walls, a vessel sink and marble countertops



 Refined Renovations & Refined Home
A family moved from the city to this home just north of Boston. The house was built in the early 2000s and needed some updating - a new kitchen, mudroom, and a laundry room that had to be relocated to the second floor. In addition to the renovations, the couple needed to furnish their home. This included furniture, decor, accessories, wallpaper, window treatments, paint colors etc. Every room was transformed to meet the family's needs and was a reflection of their personality. The end result was a bright, fun and livable home for the couple and their three small children. Max Holiver Photography
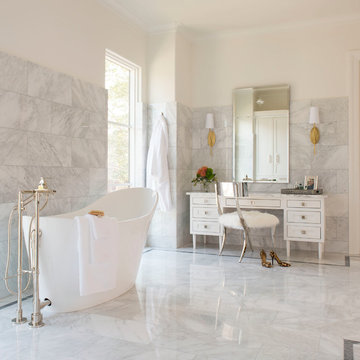
 AVID Associates LLC
Freestanding bathtub - mid-sized mediterranean master gray tile marble floor and white floor freestanding bathtub idea in Dallas with white cabinets, white walls, marble countertops and shaker cabinets

 Western Timber Frame
Timber frame pergola kit assembled over a hot tub a few hours later. Timber frame gazebo and pergola kits assembled in just a few hours. These are durable strong timbers built with the old world dovetail mortise and tenon system to last for generations and stand up through strong winds and heavy mountainous snows.

Inspiration for a mediterranean enclosed carpeted and brown floor home theater remodel in Orange County with gray walls and a projector screen

 Duneier Design
Peter Dressel Photography

Inspiration for a transitional dark wood floor bedroom remodel in Phoenix with white walls
Inspiration for a transitional dark wood floor bedroom remodel in Phoenix with white walls

 Julian Design
This kitchen was inspired by a french countryside cottage. We used traditional design elements, warm worn finishes, along with french industrial lighting fixtures to bring a magical element to this space. Bright patterns, bold pops of color, and unique trim details bring life to the living space.
Photography: Alyssa Lee Photography
24