
Search results for "Franchising sector" in Home Design Ideas
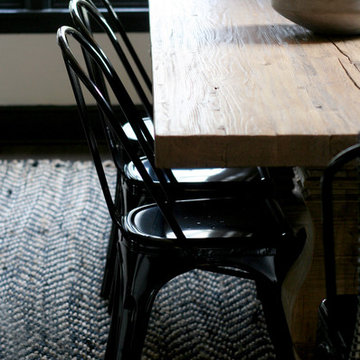
 digs inside & out
principal designer: JJ De Sousa
photography: Heidi Lauman
Inspiration for a contemporary dining room remodel in Portland
Inspiration for a contemporary dining room remodel in Portland

 Buffington Homes South Carolina
Dixon Dunlap Photography
Mid-sized island style enclosed travertine floor and beige floor living room photo in Charleston with brown walls, a standard fireplace, a stone fireplace and no tv
Mid-sized island style enclosed travertine floor and beige floor living room photo in Charleston with brown walls, a standard fireplace, a stone fireplace and no tv


Find the right local pro for your project
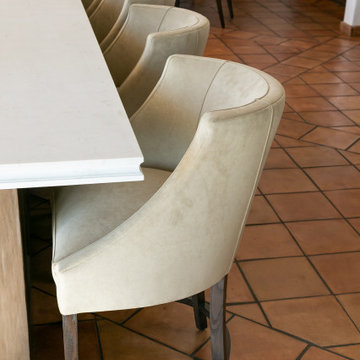


 KDTurner Design
Mid-sized transitional backyard concrete paver patio kitchen photo in Boston with no cover



 Green Oxen Design
Green Oxen's Aluria Cove Lighting System for offices.
The Aluria Cove Lighting System from Green Oxen is a powerful and simple-to-install solution for energy-saving lighting in offices, homes, businesses and hotels. The design creates a hidden aesthetic that is modern and casts a sophisticated reflective light that is soft, intimate, yet ubiquitous. Each fixture is custom built to fit any wall in any room. The industrial aluminum construction ensures a sturdy, seamless mount that disappears behind any room’s accents.
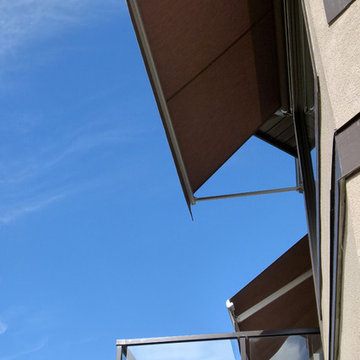

 Concepts by Design
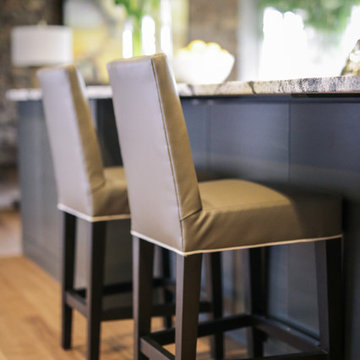
Large minimalist galley eat-in kitchen photo with flat-panel cabinets and an island
 Sawyer Glass Inc

Inspiration for a mid-sized contemporary concrete u-shaped glass railing staircase remodel in Salt Lake City with metal risers



 Jodi G. Designs
Example of a small beach style 3/4 single-sink, shiplap ceiling and shiplap wall alcove shower design in Santa Barbara with white cabinets, blue walls and marble countertops



 Italo Céramique
The Neutral tile collection, in 12''x36'', is designed for consumers looking for style, quality, and innovation. The wide chromatic range opens an unlimited world of possibilities to create contemporary and modern spaces. The reliefs suggest new perspectives, giving movement and volume to the surface. Neutral creates dynamic spaces and high technical aesthetic value.
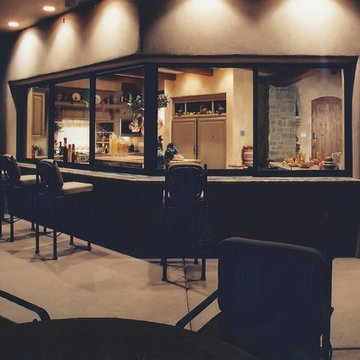
 Darling Residential Architecture and Design
Open or closed the pocket window, viewed here from the patio looking into the Kitchen, is a spectacular addition to the home. Entertaining indoors and out at the same time is made so much easier with the windows retracted providing twenty feet of open space.

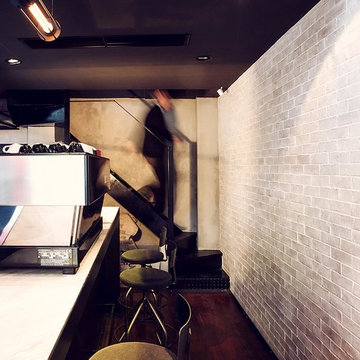
 Kipseli Architects
Fuel Coffee Lab, located in Piraeus/Greece, is a commercial project designed by Kipseli Architects and was completed in 2014.
Concept: The Coffee Filter *
Using Colour: Coffee shades | Red | Green | Yellow *
Photography Nikos Karanikolas




19