
Search results for "Frank" in Home Design Ideas



Find the right local pro for your project




 Franke Fowler An Interior Design Studio
Inspiration for an industrial home design remodel in Los Angeles

 Prime Realty
Open concept kitchen - large 1960s u-shaped medium tone wood floor and brown floor open concept kitchen idea in Los Angeles with an undermount sink, shaker cabinets, white cabinets, granite countertops, beige backsplash, mirror backsplash, stainless steel appliances, an island and beige countertops


 Pro Dunk Hoops
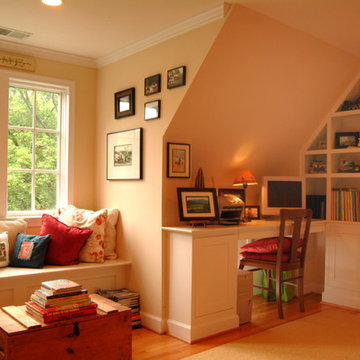
Frank has made good use of the hardscape patio area behind his house. The hill behind the basketball system also makes a great ball return. This is a great example of what can be done by getting some ground work down. Frank has take a completely useless hill and turned it into a basketball court. This is a Pro Dunk Platinum Basketball System that was purchased in February of 2012. It was installed on a 32 ft wide by a 32 ft deep playing area in Bethesda, ME. Browse all of Frank L's photos navigate to: http://www.produnkhoops.com/photos/albums/frank-32x32-pro-dunk-platinum-basketball-system-38/


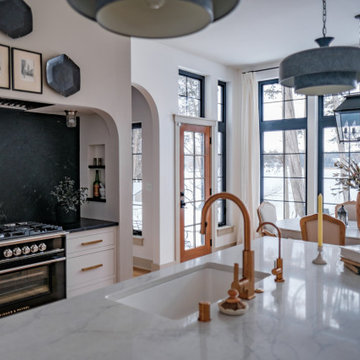


 frank schrader photography+video, DENALImultimedia
Architect / Interior Design: Studio 3fold, Boulder, CO ( https://www.houzz.com/pro/studio3fold)
//Photographer: frank schrader photography + video, DENALImultimedia LLC, Longmont, CO

159