
Search results for "Frank" in Home Design Ideas


 Alair Homes Plano
This once dated master suite is now a bright and eclectic space with influence from the homeowners travels abroad. We transformed their overly large bathroom with dysfunctional square footage into cohesive space meant for luxury. We created a large open, walk in shower adorned by a leathered stone slab. The new master closet is adorned with warmth from bird wallpaper and a robin's egg blue chest. We were able to create another bedroom from the excess space in the redesign. The frosted glass french doors, blue walls and special wall paper tie into the feel of the home. In the bathroom, the Bain Ultra freestanding tub below is the focal point of this new space. We mixed metals throughout the space that just work to add detail and unique touches throughout. Design by Hatfield Builders & Remodelers | Photography by Versatile Imaging
Find the right local pro for your project

 Frank de Biasi Interiors
Corner shower - large rustic master marble floor corner shower idea in Denver with beige walls
Corner shower - large rustic master marble floor corner shower idea in Denver with beige walls

 F. D. Hodge Interiors
An eclectic mix of period antique furnishings and accessories. A 19th c American Empire center table is paired with a set of 19th c Baltic elm wood dining chairs. The Russian Style chandelier is a modern reproduction. Framed engravings of intaglios flank the 19th c French arched mirror.
Michael J lee


 New Urban Home Builders
Geoff Shirley (gsStudios)
Inspiration for a modern shed remodel in Grand Rapids
Inspiration for a modern shed remodel in Grand Rapids

 House of Fitzgerald
Assisting in unpacking and organizing the newly renovated Frank Lloyd Wright prairie style home.
Inspiration for a mid-century modern dining room remodel in Chicago
Inspiration for a mid-century modern dining room remodel in Chicago


 House of Fitzgerald
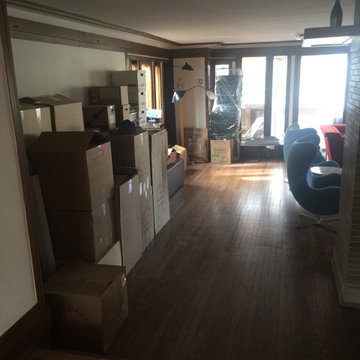
Assisting in unpacking and organizing the newly renovated Frank Lloyd Wright prairie style home.
Large 1960s family room photo in Chicago
Large 1960s family room photo in Chicago
 Lawrance Architectural Presentations
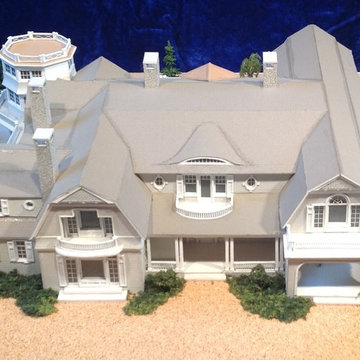
Architectural model by Gary Lawrance (Lawrance Architectural Presentations), of a Hamptons home designed by Frank Greenwald Architect, East Hampton, NY.
 Bret Franks Construction, Inc.
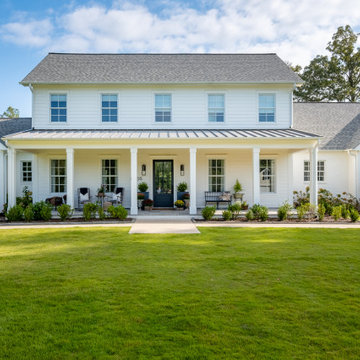
Example of a large cottage two-story concrete fiberboard house exterior design in Little Rock with a metal roof and a black roof


 Lawrance Architectural Presentations
Architectural model by Gary Lawrance (Lawrance Architectural Presentations), of a Hamptons home designed by Frank Greenwald Architect, East Hampton, NY.

 Motawi Tileworks
March Balloons art tile from Motawi’s Frank Lloyd Wright Collection complement this colorful kitchen backsplash. Photo: Justin Maconochie.
Eat-in kitchen - mid-sized craftsman u-shaped multicolored floor eat-in kitchen idea in Detroit with shaker cabinets, brown cabinets, granite countertops, blue backsplash, ceramic backsplash, black appliances, a peninsula and beige countertops
Eat-in kitchen - mid-sized craftsman u-shaped multicolored floor eat-in kitchen idea in Detroit with shaker cabinets, brown cabinets, granite countertops, blue backsplash, ceramic backsplash, black appliances, a peninsula and beige countertops
26