
Search results for "Franklin park" in Home Design Ideas

 WINN Design+Build
Inspiration for a large transitional open concept light wood floor and white floor family room remodel in DC Metro with a standard fireplace, a stone fireplace, no tv and white walls
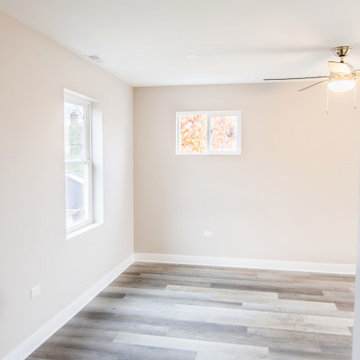
 Arete Renovators Inc.
This Franklin Park two story family home needed some extra space. A new second story addition was added on top of the preexisting first floor sunroom. On the second story a balcony porch was added to create access outside. New beautiful blue siding was added to the second story all the way around. Inside new flooring and paint has been added to the rooms through out. The staircase was updated with new wood tread and risers and new wood railings.
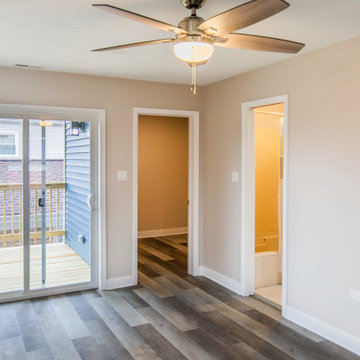 Arete Renovators Inc.
This Franklin Park two story family home needed some extra space. A new second story addition was added on top of the preexisting first floor sunroom. On the second story a balcony porch was added to create access outside. New beautiful blue siding was added to the second story all the way around. Inside new flooring and paint has been added to the rooms through out. The staircase was updated with new wood tread and risers and new wood railings.
Find the right local pro for your project
 Arete Renovators Inc.
This Franklin Park two story family home needed some extra space. A new second story addition was added on top of the preexisting first floor sunroom. On the second story a balcony porch was added to create access outside. New beautiful blue siding was added to the second story all the way around. Inside new flooring and paint has been added to the rooms through out. The staircase was updated with new wood tread and risers and new wood railings.
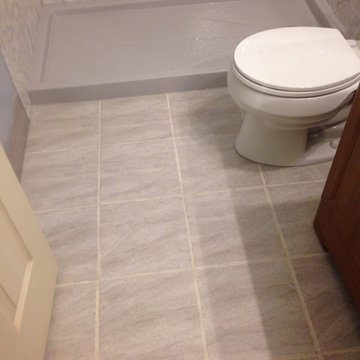
 Mark Of Excellence
This Franklin Park, New Jersey client asked us to convert a bathtub to a walk in shower in their existing tub space & remodel the whole bathroom. We removed the existing tub, we created the shower pan base, also replaced the piping for the new diverter & replaced the fixtures. New greenboard was installed. We relined the walls, added safety grab bars & toiletry shelves, for a fabulous new look!. We used bathwraps products.
 Mark Of Excellence
This Franklin Park, New Jersey client asked us to convert a bathtub to a walk in shower in their existing tub space & remodel the whole bathroom. We removed the existing tub, we created the shower pan base, also replaced the piping for the new diverter & replaced the fixtures. New greenboard was installed. We relined the walls, added safety grab bars & toiletry shelves, for a fabulous new look!. We used bathwraps products.



 WINN Design+Build
Inspiration for a large transitional open concept medium tone wood floor and brown floor family room remodel in DC Metro with white walls, a standard fireplace, a stone fireplace and a wall-mounted tv
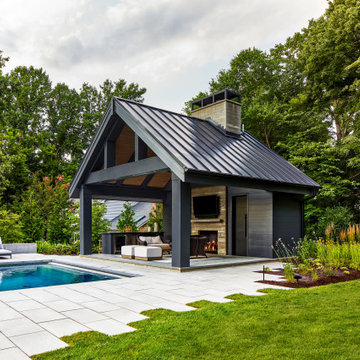 WINN Design+Build
Example of a large backyard concrete paver and rectangular pool house design in DC Metro
 WINN Design+Build
Open concept kitchen - large transitional u-shaped light wood floor open concept kitchen idea in DC Metro with a farmhouse sink, shaker cabinets, gray cabinets, quartz countertops, white backsplash, stone tile backsplash, black appliances, an island and white countertops

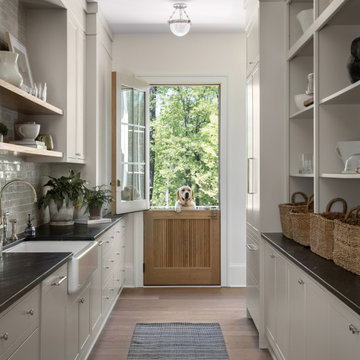
 Purple Cherry Architecture & Interiors
In the back kitchen, built in's create additional storage space for the family, separate from the main kitchen. In addition, a double Dutch door was individually handcrafted with authentic stile and rail construction.
 WINN Design+Build
Inspiration for a large transitional white three-story brick gable roof remodel in DC Metro with a shingle roof
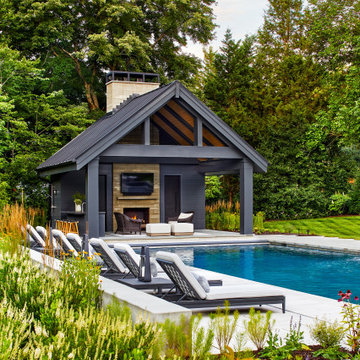 WINN Design+Build
Example of a large backyard concrete paver and rectangular pool house design in DC Metro
 WINN Design+Build
Example of a mid-sized transitional white tile and porcelain tile porcelain tile and multicolored floor doorless shower design in DC Metro with flat-panel cabinets, gray cabinets, a one-piece toilet, white walls, an integrated sink, quartz countertops and white countertops


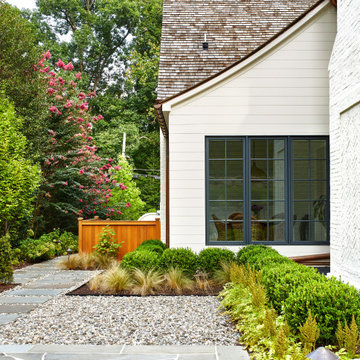
 Joseph Richardson, Landscape Architect
Inspiration for a transitional home design remodel in DC Metro
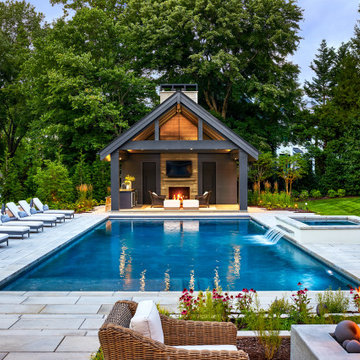 WINN Design+Build
Inspiration for a large backyard concrete paver and rectangular pool house remodel in DC Metro
 WINN Design+Build
Example of a mid-sized transitional white tile and porcelain tile porcelain tile and multicolored floor doorless shower design in DC Metro with flat-panel cabinets, gray cabinets, a one-piece toilet, white walls, an integrated sink, quartz countertops and white countertops
 JS Interiors LLC
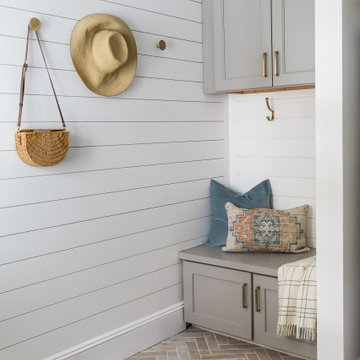
Mudroom - mid-sized transitional brick floor, beige floor and shiplap wall mudroom idea in Boston with gray walls
2