
Search results for "Franklin" in Home Design Ideas

 Amanda Miller
Modern office design, Room and Board desk, custom storage solution, FLOR carpet tile with accent colored stripes, simple and clean lined furniture, display for books and collectibles
-Paul Goyette Photography

 Franklin Arts - Custom Artwork
Franklin Arts
Cottage chic dark wood floor bedroom photo with white walls
Cottage chic dark wood floor bedroom photo with white walls
Find the right local pro for your project
 Tim Franklin
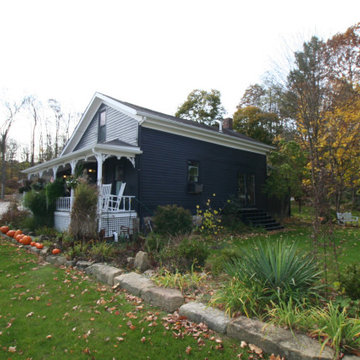
This 1800's historic home sits in the historic district of a small community. Originally a residence, it was converted into a local bakery several decades ago. Our Design/Build challenge was how to restore the entire exterior and still keep the integrity of the original design without it looking like a new structure. We accomplished this by using all original wood materials, recreating necessary gingerbread details and many, many hours of intense labor
 Tim Franklin
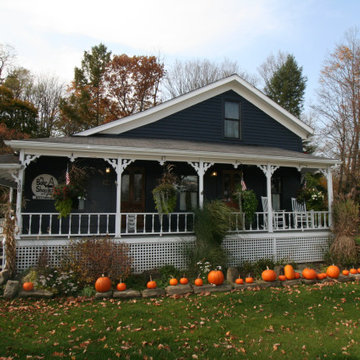
This 1800's historic home sits in the historic district of a small community. Originally a residence, it was converted into a local bakery several decades ago. Our Design/Build challenge was how to restore the entire exterior and still keep the integrity of the original design without it looking like a new structure. We accomplished this by using all original wood materials, recreating necessary gingerbread details and many, many hours of intense labor
 Schumacher Homes
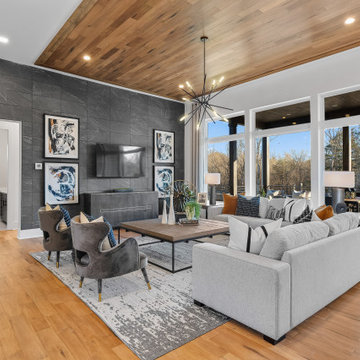
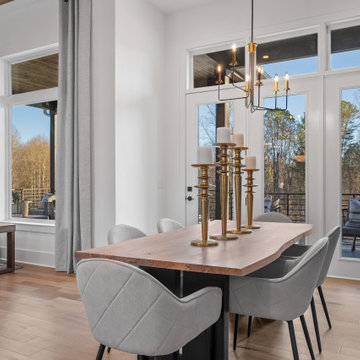
Built by Schumacher Homes, America's Largest Custom Home Builder, this stunning Charleston II Modern Hill Country in Franklin, North Carolina, effortlessly balances classic architectural details with modern elements. Based on one of our most popular floor plans, the Charleston II offers increased square footage and abundant storage solutions tailored for modern living. The heart of the home is a chef-ready kitchen equipped with generous counter space, a large central island to gather around, and premium double-stacked cabinets flanking both perimeter walls to maximize storage. The kitchen cabinetry showcases an elegant mix of design textures, featuring sophisticated glass-front doors above the cooktop for a sleek, stylish look, and traditional solid-door double-stacked cabinetry above the refrigerator. Directly off the main kitchen, the giant walk-in pantry has been converted into a dual-purpose space featuring a secondary messy kitchen, allowing all meal prep and cooking clutter to remain hidden behind closed doors while entertaining guests in the main living space.
Distinct custom woodwork details elevate the interior architecture throughout the home. Both the great room and the dining room are anchored by matching 3D accent walls featuring a geometric design that adds subtle contrast and high-end visual focal points to the open layout. For those who work from home, a versatile front flex room has been outfitted with custom-built-in shelves and cabinets to create an organized executive study. Additionally, a perfectly placed pocket office provides a dedicated zone for organizing daily tasks before flowing seamlessly into the private owner's retreat, which serves as a main-level sanctuary with its spacious primary bath and two independent walk-in closets. A smart split-bedroom layout places the secondary bedrooms on the completely opposite side of the residence, ensuring ultimate privacy so everyone in the family can enjoy their own space.
 Schumacher Homes
Built by Schumacher Homes, America's Largest Custom Home Builder, this stunning Charleston II Modern Hill Country in Franklin, North Carolina, effortlessly balances classic architectural details with modern elements. Based on one of our most popular floor plans, the Charleston II offers increased square footage and abundant storage solutions tailored for modern living. The heart of the home is a chef-ready kitchen equipped with generous counter space, a large central island to gather around, and premium double-stacked cabinets flanking both perimeter walls to maximize storage. The kitchen cabinetry showcases an elegant mix of design textures, featuring sophisticated glass-front doors above the cooktop for a sleek, stylish look, and traditional solid-door double-stacked cabinetry above the refrigerator. Directly off the main kitchen, the giant walk-in pantry has been converted into a dual-purpose space featuring a secondary messy kitchen, allowing all meal prep and cooking clutter to remain hidden behind closed doors while entertaining guests in the main living space.
Distinct custom woodwork details elevate the interior architecture throughout the home. Both the great room and the dining room are anchored by matching 3D accent walls featuring a geometric design that adds subtle contrast and high-end visual focal points to the open layout. For those who work from home, a versatile front flex room has been outfitted with custom-built-in shelves and cabinets to create an organized executive study. Additionally, a perfectly placed pocket office provides a dedicated zone for organizing daily tasks before flowing seamlessly into the private owner's retreat, which serves as a main-level sanctuary with its spacious primary bath and two independent walk-in closets. A smart split-bedroom layout places the secondary bedrooms on the completely opposite side of the residence, ensuring ultimate privacy so everyone in the family can enjoy their own space.

 Zelaya Properties LLC
We used: Custom cherry cabinetry in Arts & Crafts Shaker style by Kabinart in Boulder and Espresso stains. Liberty Hardware Venetian bronze 1-1/2" cabinet knobs. KitchenAid Architect II Series 22 CF counter-depth French door refrigerator. KitchenAid Architect Series II 27" convection single wall oven. KitchenAid 36" 6-burner dual fuel freestanding commercial-style range. KitchenAid Architect II Series 24" dishwasher. Sharp Insight Pro Series 24" built-in microwave drawer (Model #KB6524PS). Crystorama Solaris 12" wide pendant lights in English bronze. Granite countertops in Brown Fantasy. 3"x6" polished marble backsplash.
Paint colors:
Walls: Glidden Silver Cloud 30YY 63/024
Ceilings/Trims/Doors: Glidden Swan White GLC23
Robert B. Narod Photography

 Tim Franklin
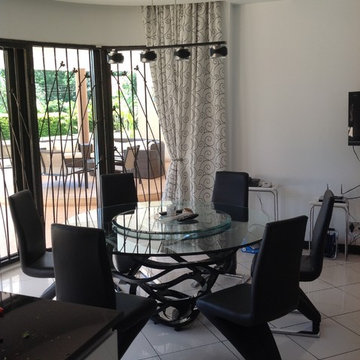
The backyard was excavated to create a private area for the homeowners in Bath/Richfield OH

 Franklin Builders
Erin E. Jackson
Inspiration for a rustic medium tone wood floor dining room remodel in Minneapolis
Inspiration for a rustic medium tone wood floor dining room remodel in Minneapolis


 Franklin Arts - Custom Artwork
Franklin Arts
Example of a trendy marble floor living room design with beige walls
Example of a trendy marble floor living room design with beige walls

 Franklin Fireplace
Inspiration for a rustic family room remodel in Orange County with a standard fireplace and a brick fireplace
 Franklin Fireplace
Elegant living room photo in Boston with a standard fireplace and a brick fireplace

 User
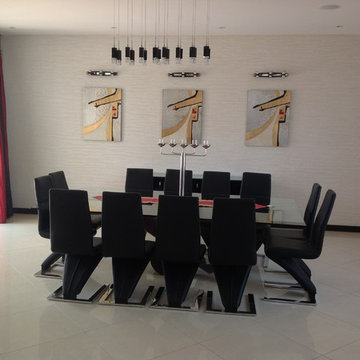
Example of a small transitional open concept dark wood floor and brown floor living room design in New York with white walls, no fireplace and a media wall

 True Design Studios
Interior, Kitchen & Dining of the show home at EverBank Field
Agnes Lopez Photography
Mid-sized beach style l-shaped eat-in kitchen photo in Jacksonville with a farmhouse sink, recessed-panel cabinets, white cabinets, marble countertops, white backsplash, ceramic backsplash, stainless steel appliances and an island
Mid-sized beach style l-shaped eat-in kitchen photo in Jacksonville with a farmhouse sink, recessed-panel cabinets, white cabinets, marble countertops, white backsplash, ceramic backsplash, stainless steel appliances and an island
 Franklin General Contracting
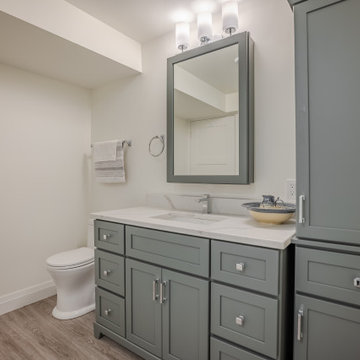
Basement bathroom with built in storage for linens
Mid-sized farmhouse vinyl floor, gray floor and single-sink bathroom photo in Ottawa with recessed-panel cabinets, gray cabinets, quartz countertops, white countertops and a freestanding vanity
Mid-sized farmhouse vinyl floor, gray floor and single-sink bathroom photo in Ottawa with recessed-panel cabinets, gray cabinets, quartz countertops, white countertops and a freestanding vanity
139