
Search results for "Franklin" in Home Design Ideas

 Labra Design Build
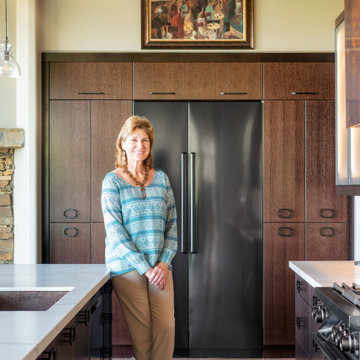
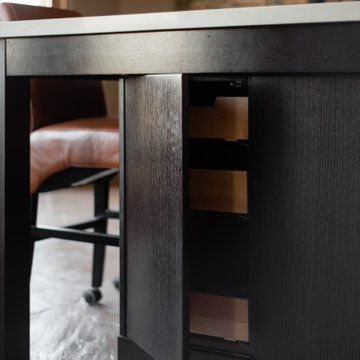
Modern Kitchen Remodel in a mid-century modern home in Franklin, Michigan featuring a mix of high gloss white and satin walnut cabinetry and quartz countertops with green glass tile backsplash. Three skylights flood the space with natural light.
Photography by: studiOsnap


Find the right local pro for your project

 By Brian Edward
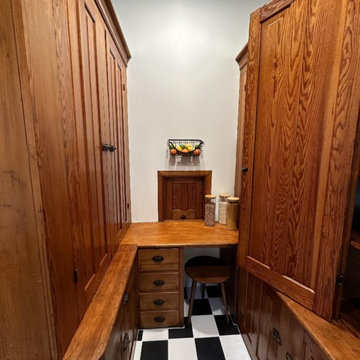
Formal Butler's Pantry connects the dining room, entrance to the kitchen pantry and kitchen fully equipped with wine fridge, wine storage and a copper sink basin.
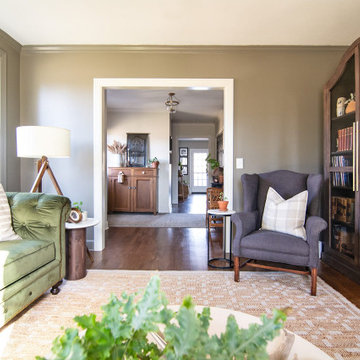
 Kaylee Pauley Interiors
A timeless colonial-inspired home with refined charm and modern comfort. Classic millwork, warm neutrals, and elegant details create a sophisticated yet inviting space, blending historic character with contemporary functionality for effortless living.
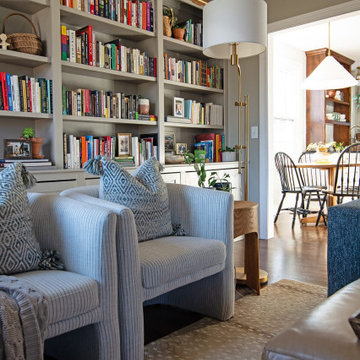 Kaylee Pauley Interiors
A timeless colonial-inspired home with refined charm and modern comfort. Classic millwork, warm neutrals, and elegant details create a sophisticated yet inviting space, blending historic character with contemporary functionality for effortless living.
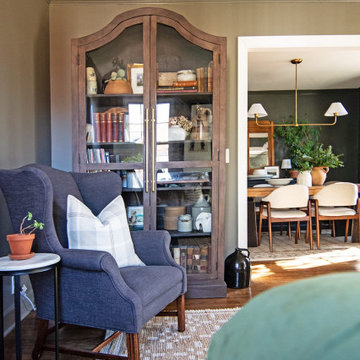 Kaylee Pauley Interiors
A timeless colonial-inspired home with refined charm and modern comfort. Classic millwork, warm neutrals, and elegant details create a sophisticated yet inviting space, blending historic character with contemporary functionality for effortless living.
 Labra Design Build
Modern Kitchen Remodel in a mid-century modern home in Franklin, Michigan featuring a mix of high gloss white and satin walnut cabinetry and quartz countertops with green glass tile backsplash. Three skylights flood the space with natural light.
Photography by: studiOsnap
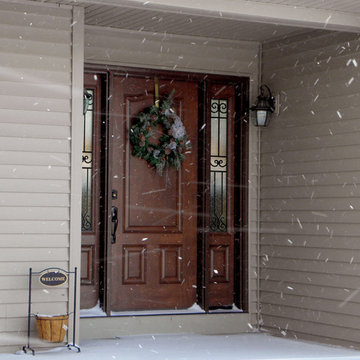
 Franklin Window and Door
Solid Panel Fiberglass Entry Door
Wrought Iron Sidelites
Home design - rustic home design idea in Indianapolis
Home design - rustic home design idea in Indianapolis

 Timeless Kitchen Cabinetry
Gridley+Graves Photographers
Example of a mid-sized country single-wall brick floor and red floor eat-in kitchen design in Philadelphia with a farmhouse sink, raised-panel cabinets, beige cabinets, concrete countertops, paneled appliances, an island and gray countertops
Example of a mid-sized country single-wall brick floor and red floor eat-in kitchen design in Philadelphia with a farmhouse sink, raised-panel cabinets, beige cabinets, concrete countertops, paneled appliances, an island and gray countertops
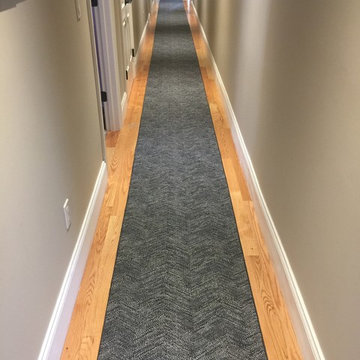


 Lorraine Franklin Designs Inc
Design By Lorraine Franklin Design interiors@lorrainefranklin.com
Photography by Valerie Wilcox
http://www.valeriewilcox.ca/
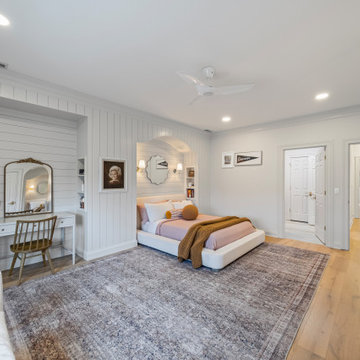
 Southern Hills Construction
Franklin TN
Inspiration for a mid-sized and bedroom transitional girl light wood floor, brown floor and shiplap wall kids' bedroom remodel in Nashville
Inspiration for a mid-sized and bedroom transitional girl light wood floor, brown floor and shiplap wall kids' bedroom remodel in Nashville
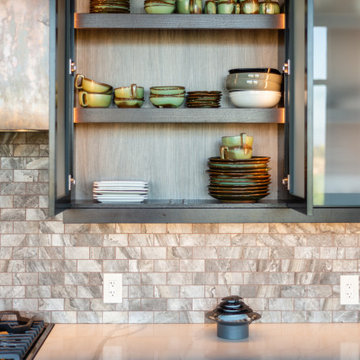

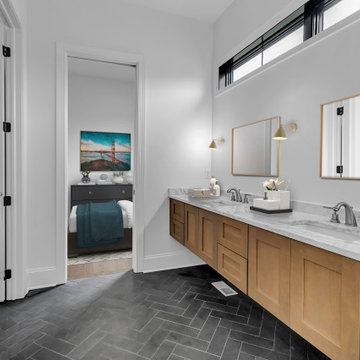
 Natale Building Corp.
Modern primary bathroom in our Franklin model, located in Western New York.
Minimalist master white tile slate floor, black floor and double-sink alcove shower photo in New York with beaded inset cabinets, brown cabinets, a one-piece toilet, white walls, a drop-in sink, granite countertops, a hinged shower door and a floating vanity
Minimalist master white tile slate floor, black floor and double-sink alcove shower photo in New York with beaded inset cabinets, brown cabinets, a one-piece toilet, white walls, a drop-in sink, granite countertops, a hinged shower door and a floating vanity


50