
Search results for "Fraudulent activity" in Home Design Ideas


 Bostonian Woodworking Inc.
Mid-sized transitional single-wall dark wood floor and brown floor enclosed kitchen photo in Boston with an undermount sink, shaker cabinets, white cabinets, quartz countertops, white backsplash, subway tile backsplash, stainless steel appliances and an island

Find the right local pro for your project


 Robinson Renovation & Custom Homes, Inc.
Aaron Bailey Photography
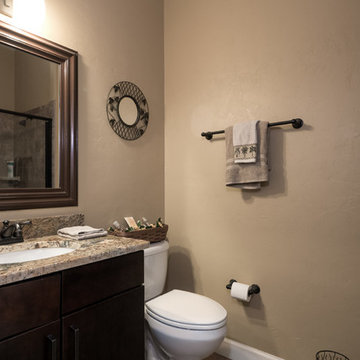
Elegant master brown tile and porcelain tile porcelain tile home design photo in Miami with an undermount sink, flat-panel cabinets, medium tone wood cabinets, granite countertops and beige walls
Elegant master brown tile and porcelain tile porcelain tile home design photo in Miami with an undermount sink, flat-panel cabinets, medium tone wood cabinets, granite countertops and beige walls

 JLC Architecture
Located at a prominent corner on one of the few undeveloped residential sites left in Solana Beach, this project is important not only for the homeowner, but for the community as well. A rigorous site analysis laid the groundwork for a design response which took into account the homeowner’s program, input from the neighbors, and the scale of the project and the character of the neighborhood. The end result is a design that is well set into the existing grade, a move which preserves adjacent views and reduces the visual impact of the structure from the street; all while graciously meeting the desires of the owner.
The plan is broken into six unique floor plates. The bottom four of which tie together along the gradually sloping site. An intentionally long southern exposure implements the basics of passive solar design: large amounts of glass bring in abundant light and warmth in the winter, while deep overhangs protect from unwanted summer heat gain. Ocean views to the west are selectively framed throughout the house without compromising privacy from the busy street corner. Public functions within the house flow seamlessly between indoor and outdoor living spaces. JLC Architecture was responsible for a full architecture and interior package as well as exterior hardscape design.

 Distinctive Interiors Ltd.
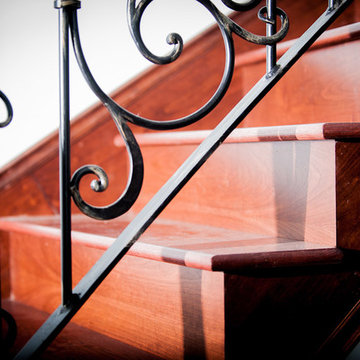
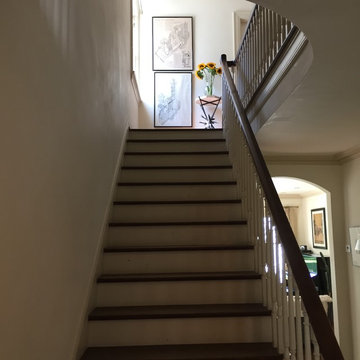
Turned stair case in solid birch stained to match hardwood floors.
Inspiration for a mediterranean wooden curved metal railing staircase remodel with wooden risers
Inspiration for a mediterranean wooden curved metal railing staircase remodel with wooden risers







 A Creative Touch Draperies & Interiors
A Creative Touch Draperies & Interiors
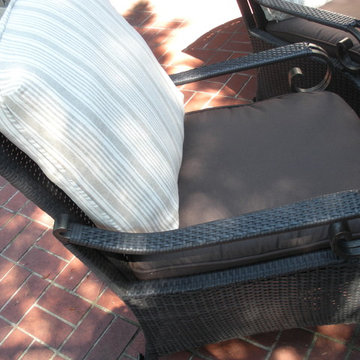
Patio - mediterranean patio idea in Denver
Patio - mediterranean patio idea in Denver
 Randy Thueme Design Inc. - Landscape Architecture
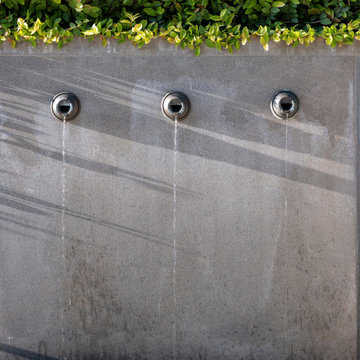
Photo of a contemporary landscaping in San Francisco.




 FormLA Landscaping
Well established, meticulously maintained and well-irrigated pines stand between the home and wildfire-charred slopes. More than 5 feet from the home, the pine tree canopies defend the home from flying embers. Their thick, living trunks would be very difficult to ignite.
 Bennett Contracting, Inc.
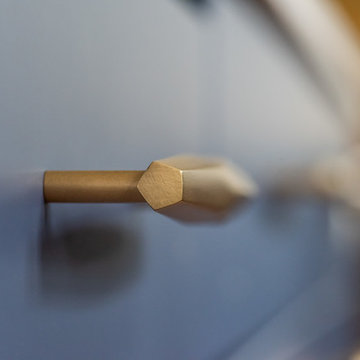
This Loudonville couple started by getting a quote to finish their attic space, but then changed gears and decided the kitchen was more important at this time. Estimator Anthony and designer Justina from Bennett Contracting went to work on a new design. The home is an older colonial with classic features, and the existing kitchen was a poorly laid out 90’s nightmare. With children in the home the island cooktop alone was a constant danger. By adding a window and removing the wall from the dining room, the new kitchen is much brighter and connected to the rest of the home. Bennett removed the old vinyl tile and continued the wood flooring into the new kitchen space. Justina admits it was so much fun working on this project because the owners were open to all sorts of design features. Roll-outs in most cabinets, hidden bread boards, hutch coffee bar, brass chicken wire, and the very cool antique foot rail. Then there are the custom cabinet colors. RD Henry Cabinets matched Glidden paint colors to get the exact color the client desired. They even sent three cabinet samples to get it right. These classic features combined with the modern design brings new life to the space.
30