
Search results for "Fraudulent activity" in Home Design Ideas



Find the right local pro for your project
 Дизайн — бюро Екатерины Колеговой Ecole
www.ecole-studio.com
Example of a trendy bedroom design in Moscow
Example of a trendy bedroom design in Moscow
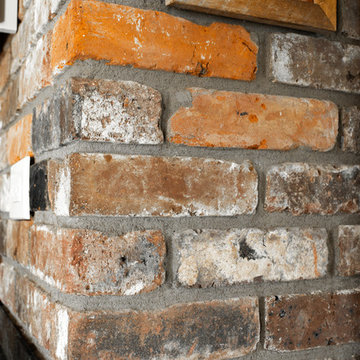
 G.W. Smith Lumber Co.
McKenna Hutchinson
Mid-sized mountain style u-shaped ceramic tile and gray floor eat-in kitchen photo in Charlotte with a double-bowl sink, raised-panel cabinets, white cabinets, granite countertops, beige backsplash, brick backsplash, stainless steel appliances, no island and black countertops
Mid-sized mountain style u-shaped ceramic tile and gray floor eat-in kitchen photo in Charlotte with a double-bowl sink, raised-panel cabinets, white cabinets, granite countertops, beige backsplash, brick backsplash, stainless steel appliances, no island and black countertops
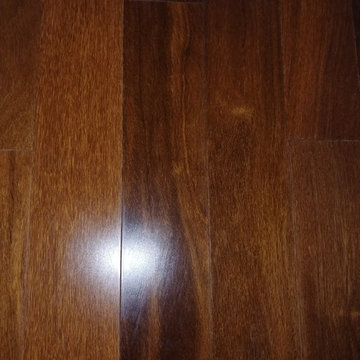
 Brazilian Direct, Ltd
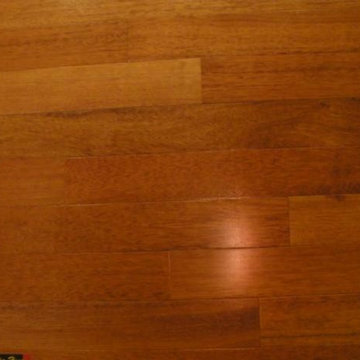
Tiete Chestnut Sucupira Solid Prefinished ¾” x 5” x RL 1 -7’ Premium/A Grade
Glue and Nail ( Nail down every 16" on Joist ) and then Glue every 8" inbetween




 HP Metal Fabrication
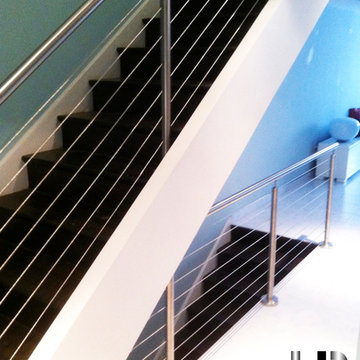
This is a beautiful stair made of wood stair combined with cable railing and stainless steel post with wood top rail.
Example of a mid-sized trendy staircase design in DC Metro
Example of a mid-sized trendy staircase design in DC Metro

 Artisan Custom Closets
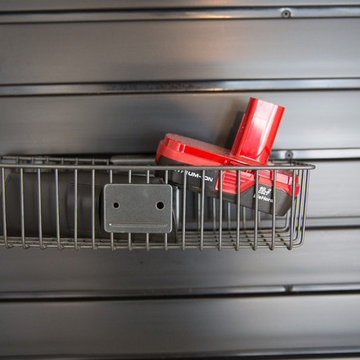
This two piece black handiwall makes it easy to neatly store ready to use tools and gadgets.
Garage workshop - large contemporary attached two-car garage workshop idea in Atlanta
Garage workshop - large contemporary attached two-car garage workshop idea in Atlanta
 Berry Built and Design, inc.
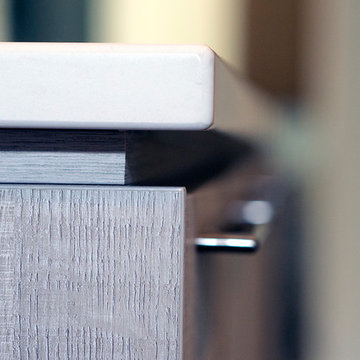
This house is a 60’s era 3-level with a rancher style main floor that once had walls dividing it into 3 separate spaces. We opened the space up into one large area, moved the kitchen to one end, added a wet bar in the center dining area and completely rearranged the two fireplaces on each end of the new great room. Flat panel textured laminate and natural walnut cabinetry was complimented by stunning quartz countertops and grey tinted oak floors
 Shades of Home
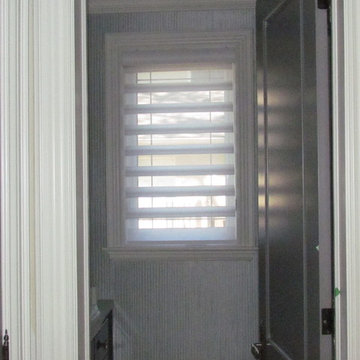
Hunter Douglas Pirouette, En-suite Bathroom
Inspiration for a timeless bathroom remodel in Toronto
Inspiration for a timeless bathroom remodel in Toronto




 Buena Vista Builders, Inc.
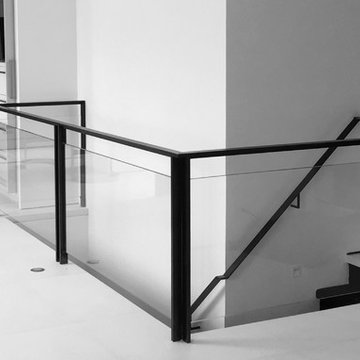
Custom built home with granite counter tops, custom made copper top kitchen island, copper bath sink in powder room, custom made black walnut entry cabinet, custom built book cases. Over 1900 square feet of garage with loft area and restroom. Total square footage of this mountain home is 3,765 not including the spacious 3 car garage.

28