
Search results for "Fred sonneman" in Home Design Ideas

 L.A. Carpet & Tile Inc.
Home Builder Havana Homes
Inspiration for a farmhouse living room remodel in Edmonton
Inspiration for a farmhouse living room remodel in Edmonton
 186 Lighting Design Group - Gregg Mackell

Color Changing lights were integrated into a shelf detail in order to provide a dynamic exclamation point in the corner of the great room.
Interior Designer: Robyn Scott Interiors
Architect: Charles Cunniffe Architects
Find the right local pro for your project

 Contempo Studio
Inspiration for a mid-sized transitional gender-neutral light wood floor and white floor built-in closet remodel in Toronto with flat-panel cabinets and white cabinets

 The Rinfret Group
Inspiration for a mid-sized contemporary dark wood floor and brown floor great room remodel in New York with white walls and no fireplace

 Studio One | San Francisco
Mark Adams Pictures
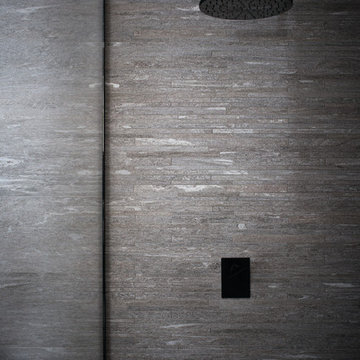
Example of a mid-sized minimalist master gray tile corner shower design in San Francisco with white walls
Example of a mid-sized minimalist master gray tile corner shower design in San Francisco with white walls

 Artspace Warehouse
Artspace Warehouse
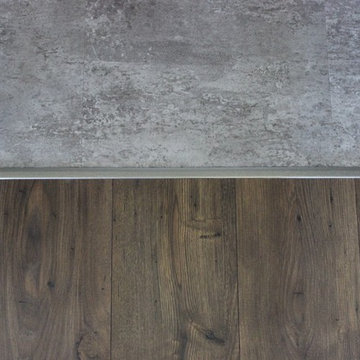
Hallway - small contemporary dark wood floor hallway idea in Los Angeles with gray walls
Hallway - small contemporary dark wood floor hallway idea in Los Angeles with gray walls

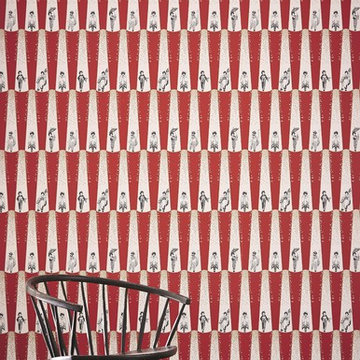
 Wallpaperdirect UK
A stunning wallpaper design of black outlined Geisha motifs under a spot light of metallic gold butterflies.
Example of a trendy living room design in Sussex
Example of a trendy living room design in Sussex

 Shannon Adamson Interior Design
This ski-in, ski-out condo features a strong Arts and Crafts influence. The interiors feature reclaimed oak floors, mortise-and-tenon carpentry, stone, and custom period details.




 Erin Roberts Design
California Home + Design, Jan 2012 Issue. Pink Chinoiserie Mural featured with Redmond Aldrich Design in "In a Different Light"
Entryway - eclectic entryway idea in San Francisco
Entryway - eclectic entryway idea in San Francisco



 The Design Shoppe
Cape Cod-style home in South Tulsa which rich use of color and light.
Builder: Homes by Mark Galbraith, LLC
Photo Cred: Michelle Soden
Example of a mid-sized beach style master carpeted bedroom design with blue walls
Example of a mid-sized beach style master carpeted bedroom design with blue walls
 CJ Riley Builder Inc.
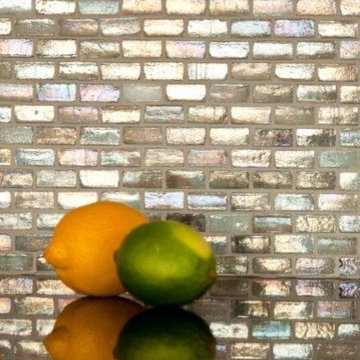
Detail of glass tile back splash.
Kitchen - traditional porcelain tile kitchen idea in Boston with an undermount sink, raised-panel cabinets, white cabinets, granite countertops, multicolored backsplash, glass tile backsplash, paneled appliances, beige walls and an island
Kitchen - traditional porcelain tile kitchen idea in Boston with an undermount sink, raised-panel cabinets, white cabinets, granite countertops, multicolored backsplash, glass tile backsplash, paneled appliances, beige walls and an island

 Black Fox Interiors
Inspiration for a mid-sized scandinavian open concept light wood floor family room remodel with blue walls and a tv stand

 Lucy and Company
design by beth keim, owner lucy and company, photos by mekenzie loli
Example of a transitional home design design in Charlotte
Example of a transitional home design design in Charlotte


10