
Search results for "Fred sonneman" in Home Design Ideas
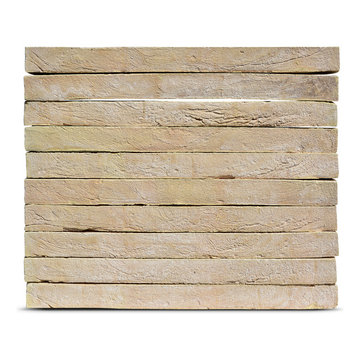


 DESIGN WORKSHOP, INC.
D.A. Horchner / Design Workshop, Inc.
Home design - mid-sized southwestern courtyard stone drought-tolerant and full sun home design idea for summer in Phoenix
Home design - mid-sized southwestern courtyard stone drought-tolerant and full sun home design idea for summer in Phoenix
 Finesse Design Remodeling
Kenneth M Wyner Photography
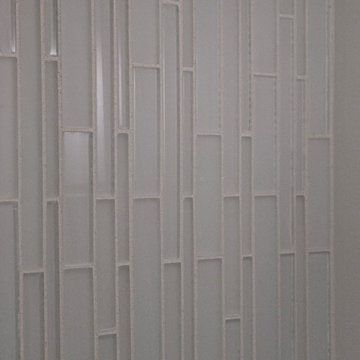
Example of a mid-sized trendy master white tile and porcelain tile porcelain tile alcove shower design in DC Metro with an undermount sink, flat-panel cabinets, dark wood cabinets, quartz countertops, a two-piece toilet and white walls
Example of a mid-sized trendy master white tile and porcelain tile porcelain tile alcove shower design in DC Metro with an undermount sink, flat-panel cabinets, dark wood cabinets, quartz countertops, a two-piece toilet and white walls
Find the right local pro for your project
 hajodesign
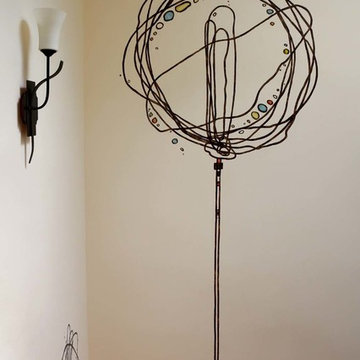
These scribbles were inspired by the works of Charles Mackintosh and are painted on the walls of a three storey staircase, each being different and unique.

 Marco Barrios Architecture
Natalia Bolivar photographer
Example of a small island style single-wall laminate floor and multicolored floor eat-in kitchen design with light wood cabinets, granite countertops, brown backsplash and ceramic backsplash
Example of a small island style single-wall laminate floor and multicolored floor eat-in kitchen design with light wood cabinets, granite countertops, brown backsplash and ceramic backsplash

 Cobblestone Homes
Inspiration for a large scandinavian master green tile and subway tile double-sink alcove shower remodel with flat-panel cabinets, light wood cabinets, a two-piece toilet, an undermount sink, quartz countertops, a hinged shower door, white countertops, a niche and a floating vanity


 Susan Washington Fine Art
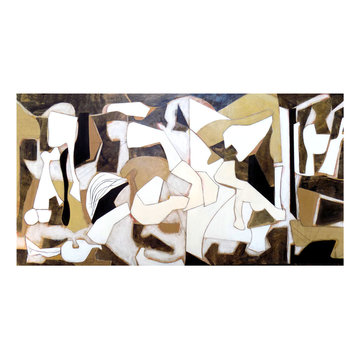
This is a photo of a 6' painting I did as a commission. This piece was inspired by the work of master Picasso entitled Guernica.
Example of a large 1950s living room design in Chicago
Example of a large 1950s living room design in Chicago


 Custom Mosaic Creations, Inc.
Stain glass mosaic vanity top. Backlit with rope lighting.
Example of a mid-sized eclectic master multicolored tile and mosaic tile bathroom design in Portland with furniture-like cabinets, white cabinets, gray walls, a drop-in sink and glass countertops
Example of a mid-sized eclectic master multicolored tile and mosaic tile bathroom design in Portland with furniture-like cabinets, white cabinets, gray walls, a drop-in sink and glass countertops

 Elise Miller Design
Collaboration with Shirley Lavine
Example of an island style home design design in San Francisco
Example of an island style home design design in San Francisco
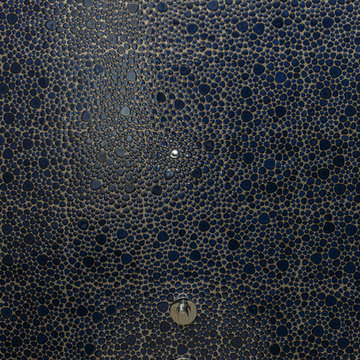
 KDH Residential Designs
Inspiration for a mid-sized modern master blue tile and pebble tile doorless shower remodel in Charlotte

 A+Murals
Mix media (Acrylic, Metallic) on canvas,
20" x 20" x 1 1/2"
Part of abstract painting collage
Living room - large formal and open concept light wood floor living room idea in Boston with multicolored walls, a standard fireplace and a wood fireplace surround
Living room - large formal and open concept light wood floor living room idea in Boston with multicolored walls, a standard fireplace and a wood fireplace surround
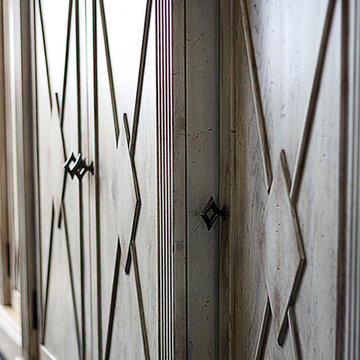


 Idaa Architetti
FOTOGRAFIA DOMENICO PROCOPIO
Mid-sized minimalist master gray tile light wood floor and brown floor bathroom photo in Turin with gray cabinets, a two-piece toilet, gray walls and a pedestal sink
Mid-sized minimalist master gray tile light wood floor and brown floor bathroom photo in Turin with gray cabinets, a two-piece toilet, gray walls and a pedestal sink
 Blue Eye Interiors

Accentuate a contemporary master suite with custom tiles and pops of color.
Inspiration for a mid-sized contemporary master multicolored tile and mosaic tile pebble tile floor, gray floor and double-sink walk-in shower remodel in Albuquerque with light wood cabinets, a one-piece toilet, white walls, a vessel sink, white countertops and a built-in vanity
Inspiration for a mid-sized contemporary master multicolored tile and mosaic tile pebble tile floor, gray floor and double-sink walk-in shower remodel in Albuquerque with light wood cabinets, a one-piece toilet, white walls, a vessel sink, white countertops and a built-in vanity
 Custom Surface Solutions
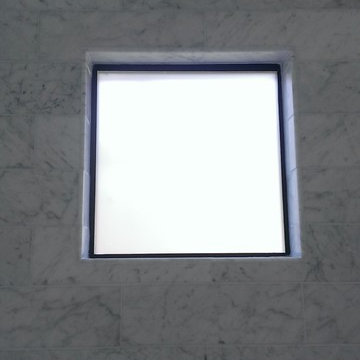
Custom Surface Solutions (www.css-tile.com) - Owner Craig Thompson (512) 430-1215. This project shows a new construction master bathroom with two showers, and wall mounted vanities. Shower wall tile and vanity wall wainscots and floor base tile is 6" x 18" Carrera Marble on offset subway pattern. Shower floors are 5/8" Carrera Marble mosaic tile. All exposed edges including windows, shower walls, top wainscots and floor base are custom bull-nose profiled. Shower floor is custom mud set with SchluterSystems waterproofing and drain system.
 Estudio Arinni
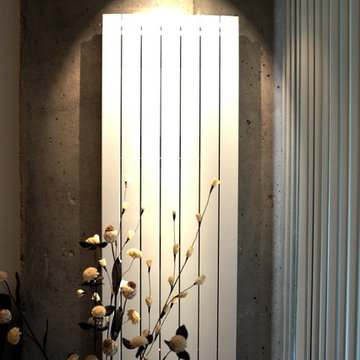
Paramento en hormigon visto con radiador de Runtal, mod. Jet X en vertical.
Inspiration for a mid-sized modern open concept light wood floor living room remodel in Madrid with white walls and a wall-mounted tv
Inspiration for a mid-sized modern open concept light wood floor living room remodel in Madrid with white walls and a wall-mounted tv



17