
Search results for "Frederick" in Home Design Ideas
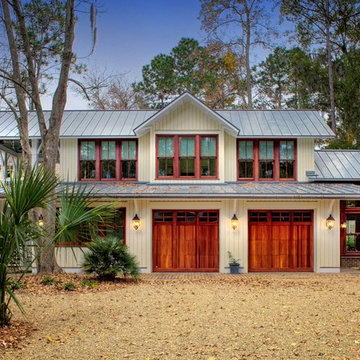
 Frederick + Frederick Architects
John McManus Photography, Verdant Enterprises (Landscape Architect)
Example of a large transitional white two-story wood gable roof design in Atlanta
Example of a large transitional white two-story wood gable roof design in Atlanta
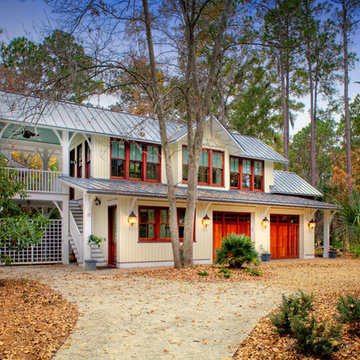 Frederick + Frederick Architects
John McManus Photography, Verdant Enterprises (Landscape Architect)
Example of a large transitional white two-story wood gable roof design in Atlanta
Example of a large transitional white two-story wood gable roof design in Atlanta
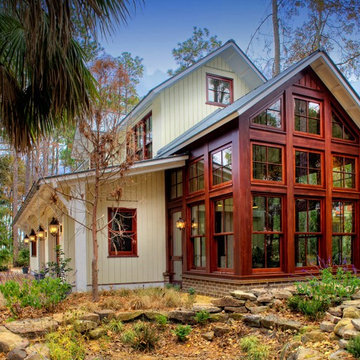 Frederick + Frederick Architects
John McManus Photography, Verdant Enterprises (Landscape Architect)
Large transitional white two-story wood gable roof photo in Atlanta
Large transitional white two-story wood gable roof photo in Atlanta
Find the right local pro for your project
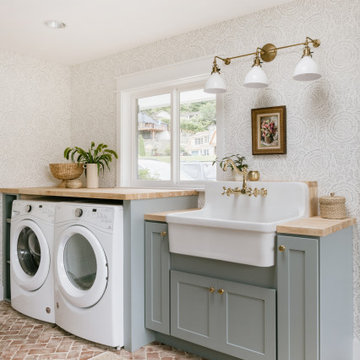

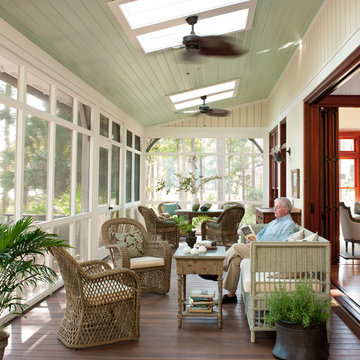 Frederick + Frederick Architects
Photo by Helen Norman.
This is an example of a large traditional screened-in back porch design in Atlanta with a roof extension and decking.
This is an example of a large traditional screened-in back porch design in Atlanta with a roof extension and decking.
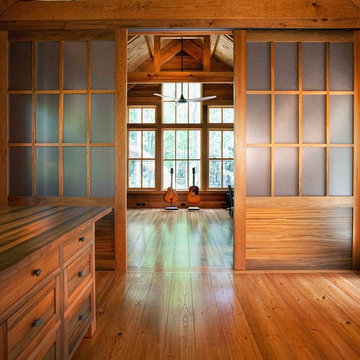 Frederick + Frederick Architects
John McManus Photography, Savannah GA
Inspiration for a transitional home office remodel in Atlanta
Inspiration for a transitional home office remodel in Atlanta

 Frederick Tang Architecture
Inspiration for a contemporary black tile, black and white tile and white tile multicolored floor bathroom remodel in New York with multicolored walls and a wall-mount sink
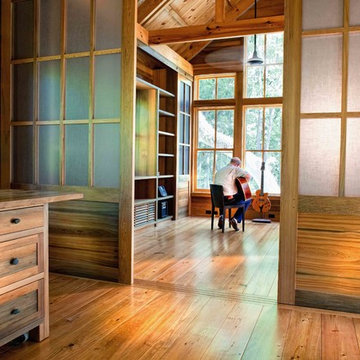 Frederick + Frederick Architects
John McManus Photography, Savannah GA
Example of a transitional home office design in Atlanta
Example of a transitional home office design in Atlanta
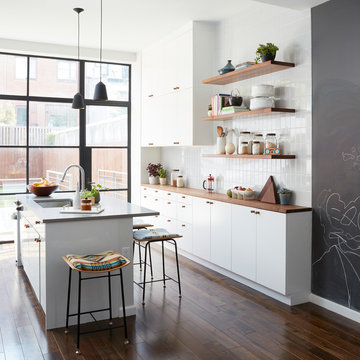 Frederick Tang Architecture
Kitchen - contemporary galley dark wood floor and brown floor kitchen idea in New York with an undermount sink, flat-panel cabinets, white cabinets, wood countertops, white backsplash, an island and brown countertops
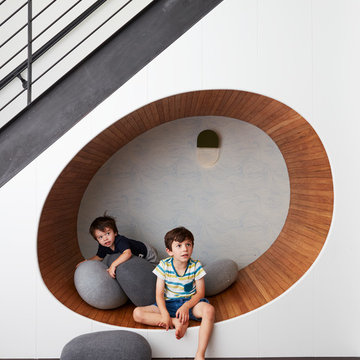 Frederick Tang Architecture
Trendy gender-neutral dark wood floor and brown floor kids' room photo in New York with white walls
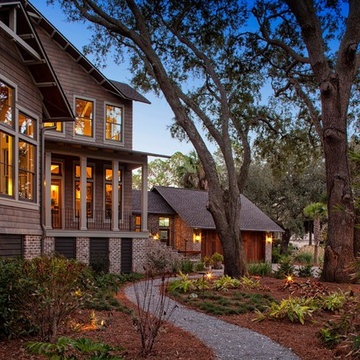
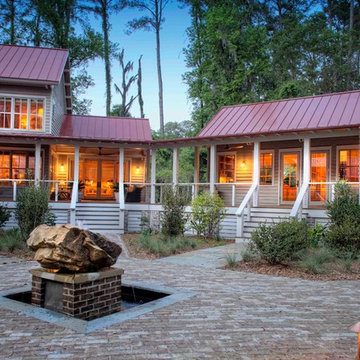 Frederick + Frederick Architects
The fountain was designed by Michael Frederick. The bricks are Old Carolina Savannah Gray, and the pavers are bluestone.
John McManus Photography, Savannah GA
 Frederick + Frederick Architects
Orchid Sunroom
John McManus Photography
Example of a mid-sized transitional sunroom design in Atlanta with a standard ceiling
Example of a mid-sized transitional sunroom design in Atlanta with a standard ceiling
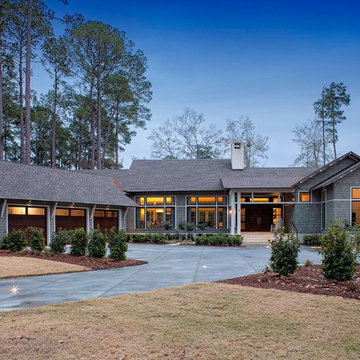 Frederick + Frederick Architects
John McManus
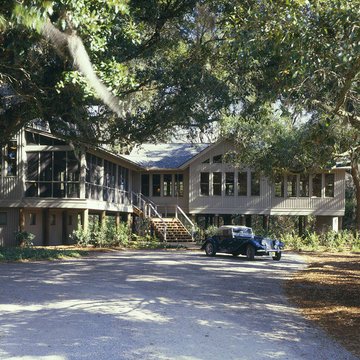
Mid-sized contemporary gray one-story exterior home idea in Atlanta with a shingle roof
Mid-sized contemporary gray one-story exterior home idea in Atlanta with a shingle roof
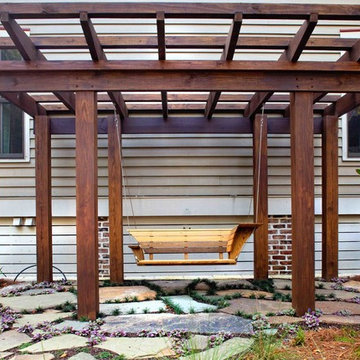 Frederick + Frederick Architects
Custom Swing designed by Michael Frederick & built by Sanders Woodworks.
John McManus Photography, Savannah GA
Inspiration for a transitional courtyard landscaping in Atlanta.
Inspiration for a transitional courtyard landscaping in Atlanta.
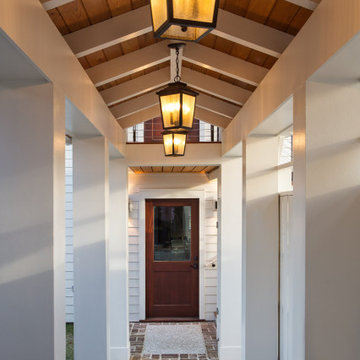
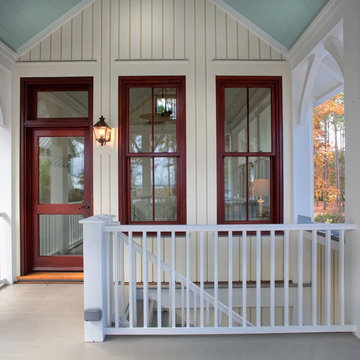 Frederick + Frederick Architects
Entry to Guest Suite in the Carriage House
John McManus Photography
Inspiration for a large transitional back porch remodel in Atlanta with a roof extension and decking
Inspiration for a large transitional back porch remodel in Atlanta with a roof extension and decking
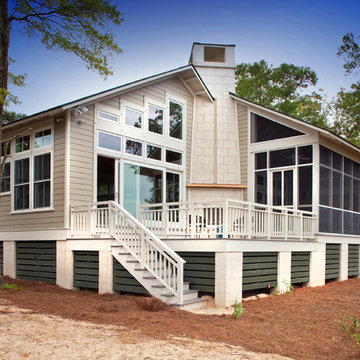 Frederick + Frederick Architects
The exterior color is Sandstone Beige (James Hardie). The metal roof is 4M metals “Evergreen.” The chimney, fireplace, and foundation piers are scored tabby (stucco with oyster shells). The mantle is cypress. The lattice is painted Sherwin Williams “Shade Grown.” The brick is Old Carolina “Savannah Gray.” The front door was custom made. It is douglas fir with Minwax “Natural Beige” stain.
The big sliding doors are Andersen A series gliding patio doors.
John McManus
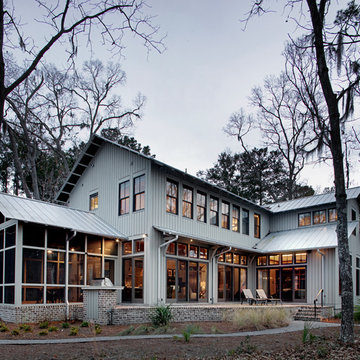 Frederick + Frederick Architects
Richard Johnson
Traditional two-story exterior home idea in Charleston with a metal roof
Traditional two-story exterior home idea in Charleston with a metal roof
1