
Search results for "Frederick" in Home Design Ideas
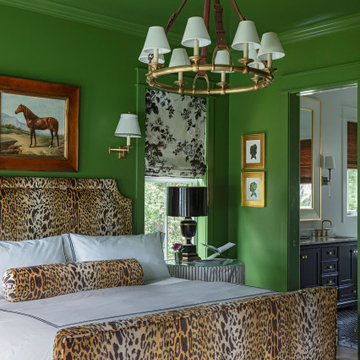
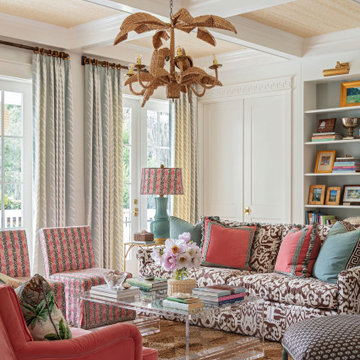
 Grace Frederick Design
Inspiration for a tropical carpeted, brown floor, coffered ceiling and wallpaper ceiling living room remodel in Charleston with white walls
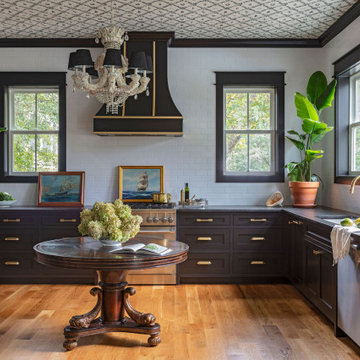 Grace Frederick Design
Kitchen - tropical u-shaped medium tone wood floor, brown floor and wallpaper ceiling kitchen idea in Charleston with an undermount sink, shaker cabinets, black cabinets, white backsplash, subway tile backsplash, stainless steel appliances and gray countertops
Find the right local pro for your project
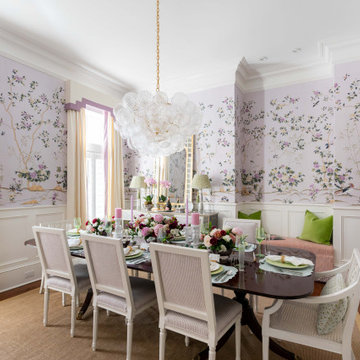 Grace Frederick Design
Example of a classic dark wood floor, brown floor, wainscoting and wallpaper enclosed dining room design in Charleston with multicolored walls
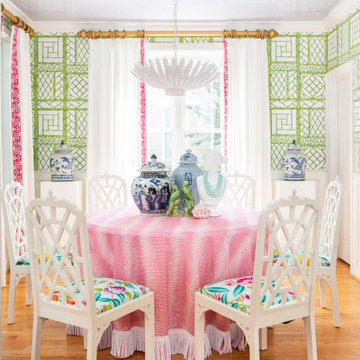 Grace Frederick Design
Inspiration for a tropical medium tone wood floor, brown floor, wainscoting and wallpaper dining room remodel in Charleston with green walls

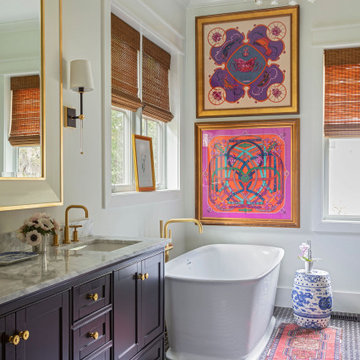 Grace Frederick Design
Island style black floor and double-sink freestanding bathtub photo in Charleston with shaker cabinets, purple cabinets, white walls, an undermount sink, gray countertops and a built-in vanity
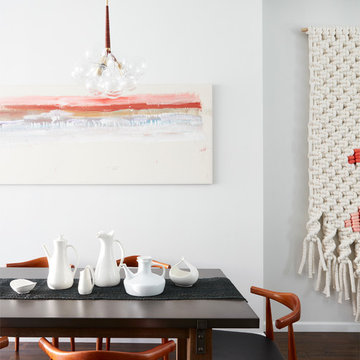
 Frederick Tang Architecture
Inspiration for a contemporary dark wood floor and brown floor dining room remodel in New York with gray walls
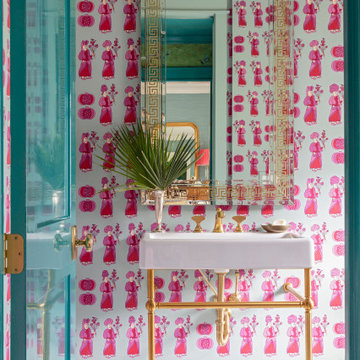 Grace Frederick Design
Inspiration for a tropical multicolored floor and wallpaper powder room remodel in Charleston with pink walls, a console sink and a freestanding vanity
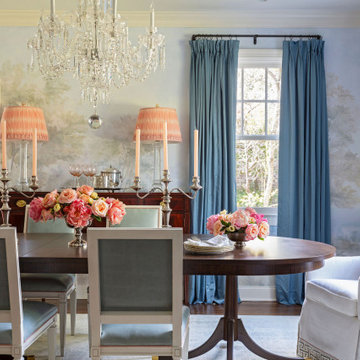 Grace Frederick Design
Dining room - traditional dark wood floor, brown floor and wallpaper dining room idea in Charleston with multicolored walls
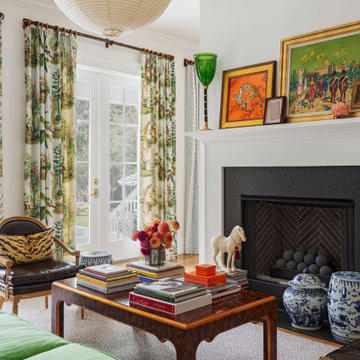 Grace Frederick Design
Island style medium tone wood floor and brown floor living room photo in Charleston with white walls, a standard fireplace and a stone fireplace
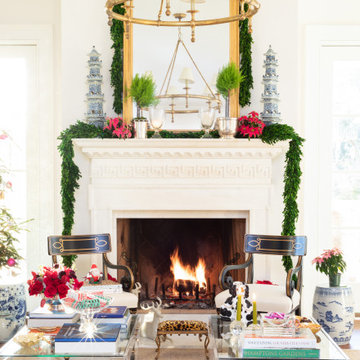 Grace Frederick Design
Inspiration for a timeless living room remodel in Charleston with white walls, a standard fireplace and a stone fireplace

 Frederick Custom Homes, Inc.
Large trendy gender-neutral carpeted and beige floor dressing room photo in San Francisco with flat-panel cabinets and gray cabinets

 SweisKloss
Chang Kyun Kim
Inspiration for a mid-sized 1950s eat-in kitchen remodel in Los Angeles with an island, quartz countertops, green backsplash, glass tile backsplash, stainless steel appliances, flat-panel cabinets, medium tone wood cabinets and an undermount sink
Inspiration for a mid-sized 1950s eat-in kitchen remodel in Los Angeles with an island, quartz countertops, green backsplash, glass tile backsplash, stainless steel appliances, flat-panel cabinets, medium tone wood cabinets and an undermount sink



 Reico Kitchen & Bath
Designed by Samina Datta of Reico Kitchen & Bath in Frederick, MD this transitional white small bathroom design features Green Forest Cabinetry in the Park Place door style in White. Bathroom vanity top is by Virginia Marble Carrera Gray in engineered stone. Photos courtesy of BTW Images LLC.
 Talon Construction Inc.
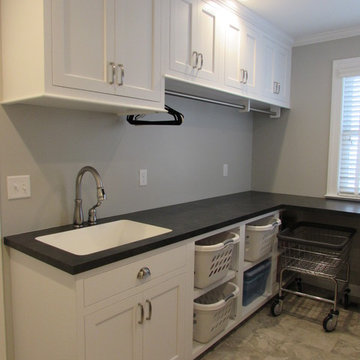
Talon Construction residential whole house remodeling project in Frederick, MD 21702 with a new kitchen and fully functional laundry room
Mid-sized transitional single-wall ceramic tile dedicated laundry room photo in DC Metro with an undermount sink, recessed-panel cabinets, white cabinets, white walls, a side-by-side washer/dryer and black countertops
Mid-sized transitional single-wall ceramic tile dedicated laundry room photo in DC Metro with an undermount sink, recessed-panel cabinets, white cabinets, white walls, a side-by-side washer/dryer and black countertops


 Mike Ausherman Painting

Traditional gray two-story brick exterior home idea in Other with a shingle roof
25