
Search results for "Fredericksburg" in Home Design Ideas
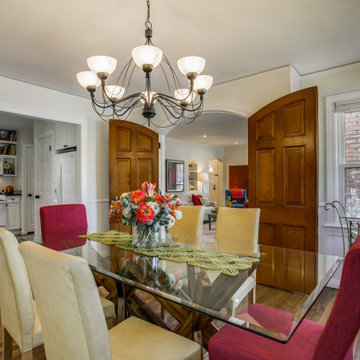
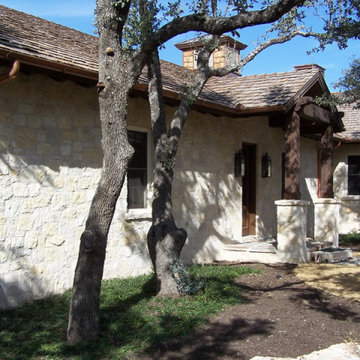
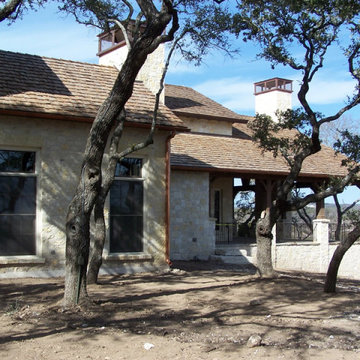
 Fredericksburg Getaways
A refresh in key areas to improve resale. New/Lighter paint throughout. Added consistency in hardware/finishes throughout. Kitchen tweaks included opening wall to DN and removing fur down over MW. Created mudroom space. Other items not shown. Home sold for above market prices in 1 week.


Find the right local pro for your project


 Two Navy Lane
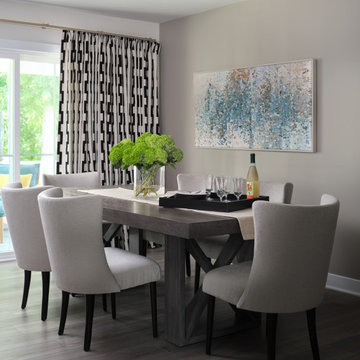
This dining room blends modern sophistication with inviting warmth. A sleek gray wood table anchors the space, surrounded by plush upholstered chairs that make long dinners with friends feel effortless. The bold, graphic drapery draws the eye and adds energy, while the abstract artwork ties in tones of blue and soft neutrals. Fresh greenery in a glass vase completes the look, keeping the room vibrant and welcoming. It’s a space designed for gatherings both casual and elegant, reflecting the client’s love of entertaining.


 Rockwood Cabinetry
Built by Cornerstone Construction Services
Interior Design by Garrison Hullinger Interior Design
Photography by Blackstone Edge Studios
Large elegant u-shaped medium tone wood floor and brown floor eat-in kitchen photo in Portland with a farmhouse sink, recessed-panel cabinets, quartz countertops, subway tile backsplash, paneled appliances, an island, gray backsplash and gray cabinets
Large elegant u-shaped medium tone wood floor and brown floor eat-in kitchen photo in Portland with a farmhouse sink, recessed-panel cabinets, quartz countertops, subway tile backsplash, paneled appliances, an island, gray backsplash and gray cabinets


 Two Navy Lane
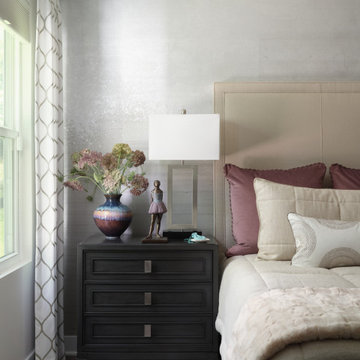
Every detail in this primary bedroom was selected to create a layered sense of calm and sophistication. A sleek black nightstand grounds the design while providing storage and balance to the upholstered headboard. On top, a sculptural lamp adds height and glow, while fresh florals in a ceramic vase and a cherished figurine introduce personality and warmth. The textured drapery beside the window filters natural light and complements the shimmer of the silver accent wall, creating a soft interplay of pattern and shine. This vignette captures the perfect blend of function and artistry that makes a bedroom feel like home.


 Reico Kitchen & Bath
Designed by Jen Gallagher of Reico Kitchen & Bath in Fredericksburg, VA in collaboration with Abby Construction, this transitional style kitchen remodeling project features Merillat Masterpiece cabinets in the Knoxville door style with Surfside finish. Kitchen countertops are Silestone quartz in the color Helix. For the client, what they like best is the new layout. "It was a large space but poorly designed. It's now much more functional with lots of storage space and yet it feels more open. I could not have designed it without Jen's help. Jen told me to make a list of all my kitchen items and decide where they would go. It was the best piece of advice I received. I was able to make sure that I had enough cabinets for everything, it helped me choose accessories for the cabinets and once the remodel was completed it made putting everything away so much quicker." Photos courtesy of Tim Snyder Photography.
26