
Search results for "Free counseling" in Home Design Ideas

 User
Embark on an Ozarks excursion with a modest 1,300 square-foot design called The Flatlands. It’s a basic human drive to want to surround oneself with beautiful, traditional, or even timeless landscapes like those witnessed in the Ozark region of Missouri and Arkansas. Believe it or not, this secluded and remote landscape edges ever closer to easily achievable reality thanks to innovations in technology never before seen. This design features a large living space, ample master suite, and an efficient kitchen/dining arrangement with adjacent screened porch. In addition, this design incorporates a second-level loft space with clerestory views and a generous wrap-around exterior deck.
Image by REspace Design



Find the right local pro for your project
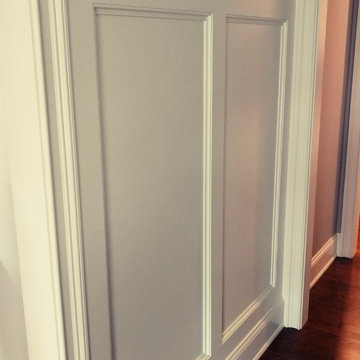





 Craft-Modern
Close Up Doorlenz.
Courtesy of a Customer!
Inspiration for a small contemporary home design remodel in San Francisco
Inspiration for a small contemporary home design remodel in San Francisco

Sponsored
Delaware, OH

Buckeye Basements, Inc.
Central Ohio's Basement Finishing ExpertsBest Of Houzz '13-'21


 Procon Projects Ltd.
A modern design by Mason Kent, built by Procon Projects Ltd. This West Vancouver home was completed in 2008
Example of a minimalist living room design in Vancouver
Example of a minimalist living room design in Vancouver
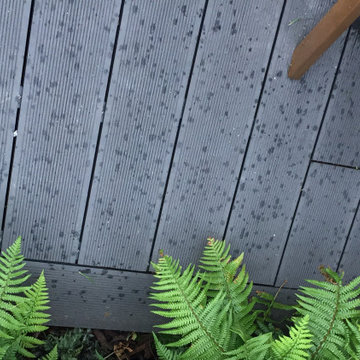


 Artaic - Innovative Mosaic
Repeating, the Florida Rose tile pattern from Artaic’s Verge Collection creates an angular, geometric geometric. The natural pink color palette suits any space, especially a contemporary hotel or poolscape.
 User
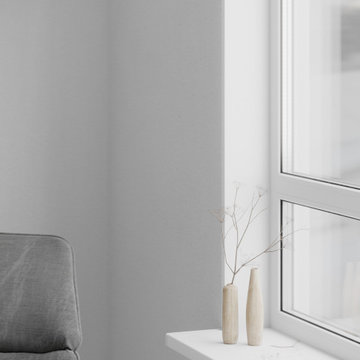
Window sill decor — Simple natural vases with dried plants on a white window sill, enhancing the minimalist aesthetic.
Bedroom - mid-sized modern master medium tone wood floor and brown floor bedroom idea in Miami with white walls
Bedroom - mid-sized modern master medium tone wood floor and brown floor bedroom idea in Miami with white walls
 User
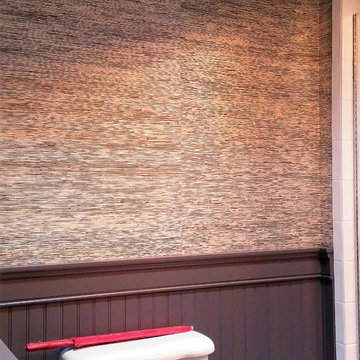
The grasscloth we installed was "Nature Pre'cieuse" RM634 from E'litis. Paint color is Benjamin Moore "Iron Mountain". Design by Martina Lorey Architects Inc. of El Paso. Photo bu ProBilt Construction LLC.



 Blue Eye Interiors
Create a stylish kitchen and dining area with maximum storage and organization. Who said you have to sacrifice beauty for function?
Inspiration for a mid-sized contemporary u-shaped dark wood floor and brown floor eat-in kitchen remodel in Albuquerque with a farmhouse sink, white cabinets, blue backsplash, glass tile backsplash, stainless steel appliances, no island and multicolored countertops
Inspiration for a mid-sized contemporary u-shaped dark wood floor and brown floor eat-in kitchen remodel in Albuquerque with a farmhouse sink, white cabinets, blue backsplash, glass tile backsplash, stainless steel appliances, no island and multicolored countertops


66