
Search results for "Free mats exercise" in Home Design Ideas
 Accent Woodworking Inc.
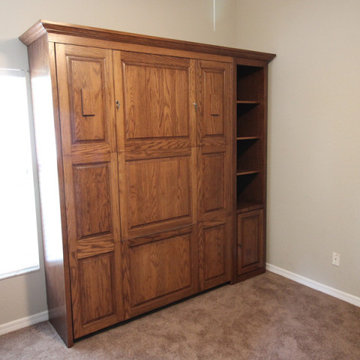
A Murphy wall bed is perfect for anyone looking to maximize space in a most efficient way. Our real wood wall beds are high-quality furniture you can customize to be as multi-functional as you want. Shown here is a Traditional Murphy wall bed with 9 raised panels, hidden panel desk, custom side cabinet with adjustable shelves in custom color on oak.
Convert your home office, craft or exercise room into a guest room with a stylish wall bed from Accent Woodworking. We are your local furniture and cabinet manufacturer.
Contact us to find out more or if you would like to schedule an in-person FREE CONSULTATION either in your home or our showroom in Largo, Florida.

 Selle Valley Construction, Inc.
View of the free standing wood burning stove and glass hearth located in the Living Room of this home. Our client really wanted to maintain all wood floors in her living room and didn't want to introduce any stone to the space, so she opted for a glass hearth, enabling her to still see the wood flooring beneath. Photography by Marie-Dominique Verdier.
 Accent Woodworking Inc.
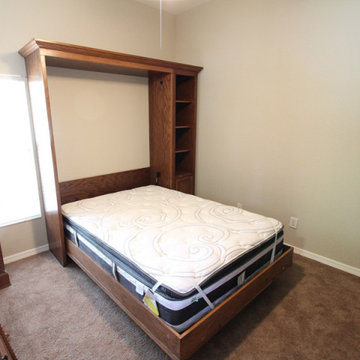
A Murphy wall bed is perfect for anyone looking to maximize space in a most efficient way. Our real wood wall beds are high-quality furniture you can customize to be as multi-functional as you want. Shown here is a Traditional Murphy wall bed with 9 raised panels, hidden panel desk, custom side cabinet with adjustable shelves in custom color on oak.
Convert your home office, craft or exercise room into a guest room with a stylish wall bed from Accent Woodworking. We are your local furniture and cabinet manufacturer.
Contact us to find out more or if you would like to schedule an in-person FREE CONSULTATION either in your home or our showroom in Largo, Florida.
Find the right local pro for your project

 Thyme & Place Design LLC
When my client had to move from her company office to work at home, she set up in the dining room. Despite her best efforts, this was not the long-term solution she was looking for. My client realized she needed a dedicated space not on the main floor of the home. On one hand, having your office space right next to the kitchen is handy. On the other hand, it made separating work and home life was not that easy.
The house was a ranch. In essence, the basement would run entire length of the home. As we came down the steps, we entered a time capsule. The house was built in the 1950’s. The walls were covered with original knotty pine paneling. There was a wood burning fireplace and considering this was a basement, high ceilings. In addition, there was everything her family could not store at their own homes. As we wound though the space, I though “wow this has potential”, Eventually, after walking through the laundry room we came to a small nicely lit room. This would be the office.
My client looked at me and asked what I thought. Undoubtedly, I said, this can be a great workspace, but do you really want to walk through this basement and laundry to get here? Without reservation, my client said where do we start?
Once the design was in place, we started the renovation. The knotty pine paneling had to go. Specifically, to add some insulation and control the dampness and humidity. The laundry room wall was relocated to create a hallway to the office.
At the far end of the room, we designated a workout zone. Weights, mats, exercise bike and television are at the ready for morning or afternoon workouts. The space can be concealed by a folding screen for party time. Doors to an old closet under the stairs were relocated to the workout area for hidden storage. Now we had nice wall for a beautiful console and mirror for storage and serving during parties.
In order to add architectural details, we covered the old ugly support columns with simple recessed millwork panels. This detail created a visual division between the bar area and the seating area in front of the fireplace. The old red brick on the fireplace surround was replaced with stack stone. A mantle was made from reclaimed wood. Additional reclaimed wood floating shelves left and right of the fireplace provides decorative display while maintaining a rustic element balancing the copper end table and leather swivel rocker.
We found an amazing rug which tied all of the colors together further defining the gathering space. Russet and burnt orange became the accent color unifying each space. With a bit of whimsy, a rather unusual light fixture which looks like roots from a tree growing through the ceiling is a conversation piece.
The office space is quite and removed from the main part of the basement. There is a desk large enough for multiple screens, a small bookcase holding office supplies and a comfortable chair for conference calls. Because working from home requires many online meetings, we added a shiplap wall painted in Hale Navy to contrast with the orange fabric on the chair. We finished the décor with a painting from my client’s father. This is the background online visitors will see.
The last and best part of the renovation is the beautiful bar. My client is an avid collector of wine. She already had the EuroCave refrigerator, so I incorporated it into the design. The cabinets are painted Temptation Grey from Benjamin Moore. The counter tops are my favorite hard working quartzite Brown Fantasy. The backsplash is a combination of rustic wood and old tin ceiling like porcelain tiles. Together with the textures of the reclaimed wood and hide poofs balanced against the smooth finish of the cabinets, we created a comfortable luxury for relaxing.
There is ample storage for bottles, cans, glasses, and anything else you can think of for a great party. In addition to the wine storage, we incorporated a beverage refrigerator, an ice maker, and a sink. Floating shelves with integrated lighting illuminate the back bar. The raised height of the front bar provides the perfect wine tasting and paring spot. I especially love the pendant lights which look like wine glasses.
Finally, I selected carpet for the stairs and office. It is perfect for noise reduction. Meanwhile for the overall flooring, I specifically selected a high-performance vinyl plank floor. We often use this product as it is perfect to install on a concrete floor. It is soft to walk on, easy to clean and does not reduce the overall height of the space.


 Aquatica Plumbing Group
There is nothing else quite like our True Ofuro Duo. This unique, modern take on the traditional Japanese-style bathtub is made for seated soaking of two bathers. So the design incorporates two built-in seats and the depth of the tub has been extended to 27.75” (70.5 cm) to ensure full body immersion for even 6ft (180 cm) plus bathers. The interior ergonomics of this bathtub is all directed to providing effortless comfort and support.
True Ofuro Duo is a very deep and luxurious Japanese style freestanding soaking tub that was designed specifically for a relaxing full body soaking experience.
This traditional ofuro style bathtub with a modern twist is a perfect choice for those who take great pleasure in the benefits of soaking in hot water. Featuring a sculptured built-in headrest, Aquatica's True Ofuro Duo allows you to exfoliate the day's worries with your significant other providing you with deep, aromatic and luxurious comfort.
Soaking in hot water in True Ofuro Duo might sound enjoyable on its own, but at Aquatica, we have the options to enhance your soaking experience with additional equipment and accessories: - add our Tranquility water heating and circulation system, matching floor mat, step cabinet and side table for accessories with towel hanger.
Made of light-weight state of the art DurateX™ glass-carbon composite, True Ofuro Duo provides a luxury of an intimate indoor-outdoor bathing experience for couples.





 Toulmin Kitchen & Bath
Photography: Lance Holloway
Freestanding bathtub - mid-sized traditional master white tile and porcelain tile dark wood floor freestanding bathtub idea in Birmingham with an undermount sink and marble countertops
Freestanding bathtub - mid-sized traditional master white tile and porcelain tile dark wood floor freestanding bathtub idea in Birmingham with an undermount sink and marble countertops

 Cummings Architecture + Interiors
The beautiful, old barn on this Topsfield estate was at risk of being demolished. Before approaching Mathew Cummings, the homeowner had met with several architects about the structure, and they had all told her that it needed to be torn down. Thankfully, for the sake of the barn and the owner, Cummings Architects has a long and distinguished history of preserving some of the oldest timber framed homes and barns in the U.S.
Once the homeowner realized that the barn was not only salvageable, but could be transformed into a new living space that was as utilitarian as it was stunning, the design ideas began flowing fast. In the end, the design came together in a way that met all the family’s needs with all the warmth and style you’d expect in such a venerable, old building.
On the ground level of this 200-year old structure, a garage offers ample room for three cars, including one loaded up with kids and groceries. Just off the garage is the mudroom – a large but quaint space with an exposed wood ceiling, custom-built seat with period detailing, and a powder room. The vanity in the powder room features a vanity that was built using salvaged wood and reclaimed bluestone sourced right on the property.
Original, exposed timbers frame an expansive, two-story family room that leads, through classic French doors, to a new deck adjacent to the large, open backyard. On the second floor, salvaged barn doors lead to the master suite which features a bright bedroom and bath as well as a custom walk-in closet with his and hers areas separated by a black walnut island. In the master bath, hand-beaded boards surround a claw-foot tub, the perfect place to relax after a long day.
In addition, the newly restored and renovated barn features a mid-level exercise studio and a children’s playroom that connects to the main house.
From a derelict relic that was slated for demolition to a warmly inviting and beautifully utilitarian living space, this barn has undergone an almost magical transformation to become a beautiful addition and asset to this stately home.

 The Buckingham Group
A custom Sapele frame surrounds the mirror in his side of this master bathroom. An acrylic soaking tub is centered under the cathedral ceiling. Large format porcelain tiles are warmed by a SunTouch electric heating floor mat. A HiMacs solid surface countertop with self-edge and integral solid surface bowl provide a maintenance free surface. Toiletries and towels are stored in an abundance of cabinet drawers wall cabinets.

 Berriz Design Build Group
Michael J Gibbs
Inspiration for a mid-sized timeless carpeted home weight room remodel in DC Metro with beige walls
Inspiration for a mid-sized timeless carpeted home weight room remodel in DC Metro with beige walls



Sponsored
Delaware, OH

Buckeye Basements, Inc.
Central Ohio's Basement Finishing ExpertsBest Of Houzz '13-'21

 Create Good Sinks
Pictured is our 46" single bowl ledge sink, crafted using 16 gauge 304 stainless steel.
This sink features 1/2" radius corners, similar to the space saving "zero radius" corners, but without the sharp 90 degree angle that makes them tough to clean.
This model also has an offset drain to the right and features our patented seamless drain. The space saving ledge frees up your countertop and turns your sink into a full blown prep and serving station.
Our featured accessories are our 9" cutting board with OXO mixing bowl, and our roll out drying mat.

 Stanton Homes
This master bathroom is accessible through the en suite sun room, pictured through these double doors. A freestanding copper tub and floor-to-ceiling tile shower offer relaxation space day and night.
 The Buckingham Group
This creative addition integrated the former free-standing garage into the house. The added space allowed us to create a new kitchen with walk in pantry and a new powder room and family room. Guests exit through a series of series of Rogue Valley doors onto an IPE wood deck that looks out over the 300-ft deep rear yard and a rock lined stream.

 Trilogy Partners
The Rocky Regions best and boldest example of Western - Mountain - Asian fusion. Featured in Architectural Digest May 2010 Clay Schwarck Photography
Asian dining room photo in Denver
Asian dining room photo in Denver

Sponsored
Delaware, OH
Buckeye Basements, Inc.
Central Ohio's Basement Finishing ExpertsBest Of Houzz '13-'21

 Weidmann Remodeling
Home office - contemporary freestanding desk medium tone wood floor and brown floor home office idea in Atlanta with blue walls

 UpScapers: Landscape, Elevated
At the heat of summer, is there anything better than being able to relax in the sunshine in your own garden? No one wants to be out there laboring away in the heat, you want to be enjoying a bit of rest and relaxation. You certainly do not want to be managing the needs of living wall with its constant need for watering, feeding and pruning. That is where Vistafolia® comes in.
We specialize in transforming gardens into idyllic, practical pieces of nature for everyone to enjoy. Maximize the space available by turning to us to provide a lush, year-round artificial green walls as a completely maintenance-free alternative to the real thing.


59