
Search results for "Free offering" in Home Design Ideas

 ZeroEnergy Design
OVERVIEW
Set into a mature Boston area neighborhood, this sophisticated 2900SF home offers efficient use of space, expression through form, and myriad of green features.
MULTI-GENERATIONAL LIVING
Designed to accommodate three family generations, paired living spaces on the first and second levels are architecturally expressed on the facade by window systems that wrap the front corners of the house. Included are two kitchens, two living areas, an office for two, and two master suites.
CURB APPEAL
The home includes both modern form and materials, using durable cedar and through-colored fiber cement siding, permeable parking with an electric charging station, and an acrylic overhang to shelter foot traffic from rain.
FEATURE STAIR
An open stair with resin treads and glass rails winds from the basement to the third floor, channeling natural light through all the home’s levels.
LEVEL ONE
The first floor kitchen opens to the living and dining space, offering a grand piano and wall of south facing glass. A master suite and private ‘home office for two’ complete the level.
LEVEL TWO
The second floor includes another open concept living, dining, and kitchen space, with kitchen sink views over the green roof. A full bath, bedroom and reading nook are perfect for the children.
LEVEL THREE
The third floor provides the second master suite, with separate sink and wardrobe area, plus a private roofdeck.
ENERGY
The super insulated home features air-tight construction, continuous exterior insulation, and triple-glazed windows. The walls and basement feature foam-free cavity & exterior insulation. On the rooftop, a solar electric system helps offset energy consumption.
WATER
Cisterns capture stormwater and connect to a drip irrigation system. Inside the home, consumption is limited with high efficiency fixtures and appliances.
TEAM
Architecture & Mechanical Design – ZeroEnergy Design
Contractor – Aedi Construction
Photos – Eric Roth Photography

 Houston Properties
Fabulous new West University Houston home for sale: 5918 Charlotte St, Houston, TX 77005. Brilliantly updated w/designer features, this gorgeously finished home offers a flawless floor plan. Luxurious formals, generous bedrooms, comfortable family room & great backyard!
Kitchen boasts marble counter tops & back-splash, stainless appliances, custom cabinetry, wine refrigerators & functional island. Master suite hosts a walk-in closet, updated bath, custom cabinets, Caesarstone counters, soaking tub & frameless shower.
For more information email Paige Martin at Paige@HoustonProperties.com or call 713-384-5177.
 Henrietta Heisler Interiors Inc
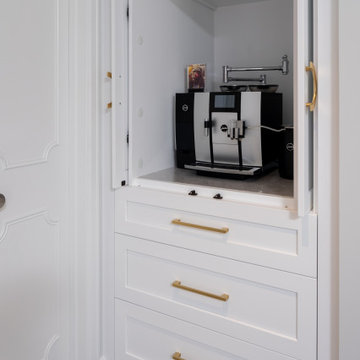
The designated coffee station allows for a stress-free morning routine and the wine bar with custom stemware cabinet provides an elegant evening ritual. The custom cabinetry offers the highest level of organization, pull-out pantry cabinets that house waste and recycling, peg drawers for plates and silverware, additional storage overhead, as well as a dog bowl niche integrated within the island.
Find the right local pro for your project

 iStonefloors
We design and install hand-made custom cabinets for your kitchen, bathroom, bar area, garage, laundry room, or any place you
may need cabinet space. Tell us what you are looking for and we will take your ideas and make them into a reality. You can check more istone floors recently completed job of Kitchen remodeling custom cabinets , ash cherry oak alder at Houzz cabinets projects.
We offer you new modern free Custom design In-stock cabinets for your dream kitchen area in your local Dallas Fort Worth. We are serving from 2005 with our best kitchen remodeling custom cabinets services.

 AMERICAN RECLAIMED WOOD FLOORS
Reclaimed White Oak wood from a factory built in 1907 freshly milled into beautiful wide plank flooring. This wood has so much character, beauty and history. Each floor is made one at a time by our family operated mill with love and care into each piece of this reclaimed wood. We offer free samples of this amazing wood direct from our mill. Buy direct and save money on one of a kind quality flooring.

 Budget Blinds of Pasadena
For a casual, rustic ambiance to something more chic and contemporary, natural eco-friendly materials that are both versatile and beautiful make woven wood shades by Budget Blinds more popular than ever. Their texture-rich finishes and warm earth tones create an inviting ambiance that’s always in style. Woven wood shades offer artisan-inspired sustainability with rattan reeds, grasses and natural woods that add unique natural beauty to your home.
 Oak Wells Aquatics
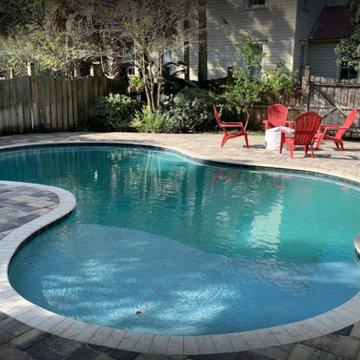
This cozy, free-form pool is a haven of simplicity and comfort. Despite its modest size, it features a spacious sun shelf that encourages relaxation. The practical paver pool deck offers room for lounging and gatherings. Thoughtfully designed to optimize space, this pool proves that even compact areas can provide ample enjoyment. Whether unwinding on the sun shelf or mingling on the deck, this unpretentious space showcases how a small pool can offer big relaxation and a refreshing dip.
Interior Finish: Aqua Pearl
Tile: Noble NEAG 681
Coping: Travertine Creme Pearl 4"x12"


 Wright Stone Company
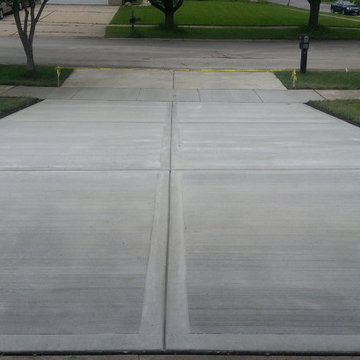
Are you looking for an experienced stone, pavers and concrete contractors services in Palo Alto? Well, we offer a range of options that include pavers installation, brick masonry and concrete driveway. We ensure that we offer you what you need. We are not just a stone, pavers and concrete contractor in Palo Alto, we are your friend who wants the best for you. Contact us today, and get your free in-home consultation and get the help that you need
Our Services:
-Pavers Installation in Palo Alto CA.
-Brick Masonry in Palo Alto CA.
-Stone Siding in Palo Alto CA.
-Stone Masonry in Palo Alto CA.
-Brick Siding in Palo Alto CA.
-Concrete Driveway in Palo Alto CA.
-Stamped Concrete in Palo Alto CA.
-Decorative Concrete in Palo Alto CA.
-Asphalt Paving in Palo Alto CA.
-Retaining Wall Construction in Palo Alto CA.
-Foundation Construction in Palo Alto CA.
Stone, Pavers & Concrete Contractor Services in Palo Alto, CA - https://www.wrightstoneco.com/

 Tile Trends, Inc.
Subway Tile-Herringbone
Inspiration for a mid-sized rustic l-shaped dark wood floor and brown floor eat-in kitchen remodel with a farmhouse sink, raised-panel cabinets, dark wood cabinets, quartz countertops, white backsplash, subway tile backsplash, stainless steel appliances, an island and beige countertops
Inspiration for a mid-sized rustic l-shaped dark wood floor and brown floor eat-in kitchen remodel with a farmhouse sink, raised-panel cabinets, dark wood cabinets, quartz countertops, white backsplash, subway tile backsplash, stainless steel appliances, an island and beige countertops
 Houston Properties
Fabulous new Montrose Houston home for sale: 1612 Vermont, Houston, TX 77006.An updated 2/2 with renovated garage apartment, this home features upgraded kitchens & baths and offerings such as hardwood floors, granite countertops, glass tile backsplash & high-end appliances & more! Back pergola & deck, fire pit, garage apartment w/600 sq. ft+, large utility room w/additional storage.
Nestled in the perfect spot of Montrose, it s easy access to an ultimate Inner-Loop life!
For more information email Paige Martin at Paige@HoustonProperties.com or call 713-384-5177.

 Waves Remodeling
Step into a luxurious oasis with our recently completed bathroom remodel project. The centerpiece is a stunning freestanding bathtub, inviting you to unwind and rejuvenate in style. Elegant marble countertops and an undermount sink exude timeless sophistication while providing ample storage space. The spacious shower completes the experience, offering modern functionality in a beautifully designed space. This bathroom remodel combines indulgence and practicality, creating a serene retreat within your home.
 Nelson Roofing & Sheet Metal Ltd
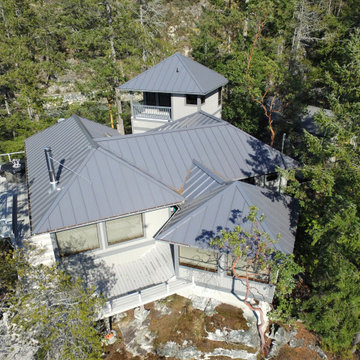
Residential metal roofing is one of the fastest-growing segments of home improvement – more than quadrupling its market share over the past decade. The benefits offered by today’s metal roofs allow homeowners to upgrade their homes with products of lasting value. This exciting project, a remote location paradise, is a cedar conversion, protected by custom 20” standing seam metal roof in KYNAR ( paint finish).
For more information or for your free estimate, please call our team of professionals.
 Stylish
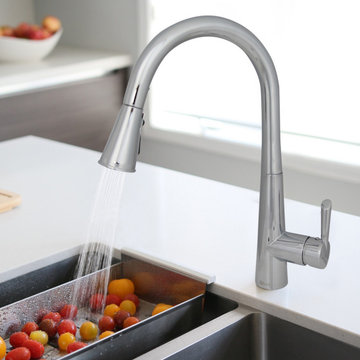
This Bari Kitchen Faucet will add a statement to your kitchen. Whether you have contemporary or a transitional style, this faucet will match perfectly with your décor. With exceptional functionality, the pull-down spray head is ergonomically designed with a comfortable grip and offers additional functionality and maximizes the range of motion. The spout swivels 360° for added flexibility, providing the ability to reach beyond every part of the sink. A single button allows you to instantly switch between aerated stream and spray, with a locking option for added convenience. This faucet has been manufactured with top-quality components in order to ensure lasting value and superior performance and only certified lead-free material. Among the selected high-performance components are: an ultra-durable Kerox ceramic cartridge and a best-in-industry Neoperl aerator.

Sponsored
Columbus, OH
Free consultation for landscape design!

Peabody Landscape Group
Franklin County's Reliable Landscape Design & Contracting

 Lone Star Patio and Outdoor Living
Remodeling a patio or deck by adding an attractive cover gives you immediate addional living space while adding value to your home. Enjoy yers of outdoor living…
Lone Star Patio and Outdoor Living offers a vast selection of styles for you to select from. Bring the outdoors in by adding a beautiful insulated cover for your deck or patio, protecting you and your family from the harsh Texas elements.
Our skilled contractors use only the highest quality of products that are low maintenance, durable, and at the same time very attractive.
Call Lone Star Patio and Outdoor Living today for a free onsite consultation and estimate 979-393-0033.
 Envision More Renovations
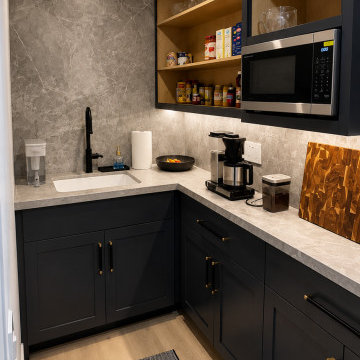
This custom walk-in pantry functions as a secondary prep kitchen, offering additional storage, countertop space, and everyday convenience. Open shelving with warm wood interiors provides easy access to pantry items, while glass cabinet doors add visual interest and a modern touch. The space includes a prep sink, coffee station, built-in microwave, and extensive storage, helping keep the main kitchen organized and clutter-free. Matching stone surfaces and cabinetry maintain a cohesive design throughout the home.
 Blue Mountain Communities
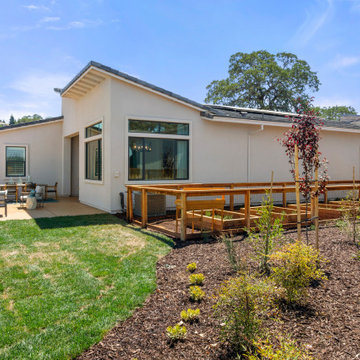
Introducing the Lassen plan at Revere by Blue Mountain Communities - a flexible and customizable 2,526 square foot single-story home designed for your comfort and convenience.
Upon entering, you're greeted by a choice of two, three, or four bedrooms, a den/office, or a lounge area, allowing you to tailor the space to your needs. The front portion of the home also includes a full and a half bath, a tiled entryway off the front porch, and ample storage space.
At the heart of the home is an open great room, complete with a cozy fireplace and easy access to the covered patio. The gourmet kitchen, featuring a walk-in pantry, large island with sink and dishwasher, and ample storage space, is perfect for entertaining family and friends. The corner dining room, with windows on three sides, offers a bright and inviting space for meals.
The rear of the home houses the expansive master suite, complete with a luxurious bath featuring dual sinks, a large shower, a free-standing tub, and a walk-in closet.
Adding to the home's square footage and customizability is the three-car tandem garage, which can be converted into a two-car garage with a flex room. This space is perfect for a craft or hobby room, a home gym, or any other space your family needs.
The Lassen plan at Revere offers a blend of flexibility, comfort, and luxury that won't disappoint.
 Wright Stone Company
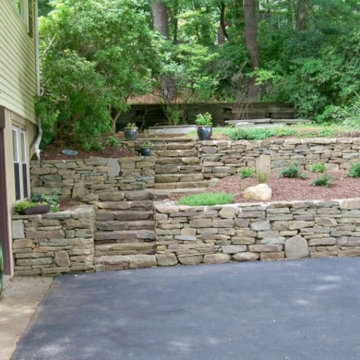
Are you looking for an experienced stone, pavers and concrete contractors services in Palo Alto? Well, we offer a range of options that include pavers installation, brick masonry and concrete driveway. We ensure that we offer you what you need. We are not just a stone, pavers and concrete contractor in Palo Alto, we are your friend who wants the best for you. Contact us today, and get your free in-home consultation and get the help that you need
Our Services:
-Pavers Installation in Palo Alto CA.
-Brick Masonry in Palo Alto CA.
-Stone Siding in Palo Alto CA.
-Stone Masonry in Palo Alto CA.
-Brick Siding in Palo Alto CA.
-Concrete Driveway in Palo Alto CA.
-Stamped Concrete in Palo Alto CA.
-Decorative Concrete in Palo Alto CA.
-Asphalt Paving in Palo Alto CA.
-Retaining Wall Construction in Palo Alto CA.
-Foundation Construction in Palo Alto CA.
Stone, Pavers & Concrete Contractor Services in Palo Alto, CA - https://www.wrightstoneco.com/
Sponsored
Columbus, OH
Free consultation for landscape design!
Peabody Landscape Group
Franklin County's Reliable Landscape Design & Contracting
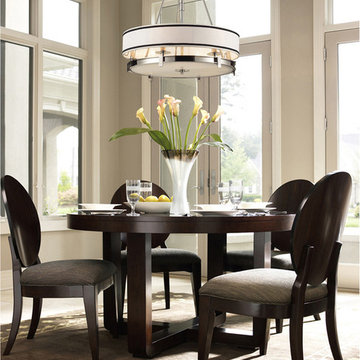
 Mylightingsource
Elk Lighting 1624/6 Tribeca Transitional Drum Pendant Light In Polished Nickel
MANUFACTURE: Elk Lighting
MANUFACTURE PART NUMBER: 1624/6
COLLECTION: Tribeca
STYLE: Transitional
FINISH: Polished Nickel
HEIGHT: 29 Inches
WIDTH: 24 Inches
EXTENDS: 0 Inches
WEIGHT: 20 LBS
REQUIRES SPECIAL MOUNTING DUE TO WEIGHT: No
VOLTAGE: 120 Volts
ACCEPTS NUMBER OF LIGHT BULBS: 6
LIGHT BULB TYPE: 60 Watt Candelabra Base
LIGHT BULB INCLUDED: No
WIRING: Hardwire
MADE IN U.S.A : No
ENERGY STAR RATED: No
SAFETY RATING: UL Listed
UPC: 748119162461
Mylightingsource.com offers a (30) day breakage warranty from the date of Purchase. Elk Lighting offers a (12) Month warranty that the product will be free from defects in material and workmanship from the date of shipment from Seller
Tribeca Creates A Sophisticated, Modern Appeal With A Polished Nickel Finish, Cream Colored Glass And Cream Hardback Fabric Shades. Inspired By The Manhattan Lifestyle, Tribeca Combines Downtown Chic With Timeless Elegance.
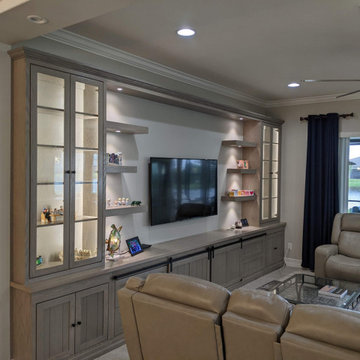
 Accent Woodworking Inc.
This 18 foot entertainment center wall unit is inspired by barn doors in a casual yet elegant style. Work with our team to come up with the perfect media space you and your family will love. Adding independent lighting helps to set the mood of the room. We can accommodate your space and can incorporate a fireplace – it is up to you.
We design, build and install pieces from smaller TV stands to larger, wide-ranging custom cabinetry and shelving. What you have in mind, we can help you create the style and look that is smartly priced and functional. Complimentary design services are offered both in-home and in our showroom.
Keep in mind, we build more than entertainment center cabinetry and custom wall units. We offer many options to increase your storage, display and work space.
Let us know if you'd like help when planning something for your space. We’d love to work with you on your next project!
Contact us at727-522-2700 and sales@accentwoodworking.com to find out more or if you would like to schedule an in-person free consultation either in your home or our showroom in Largo, Florida.
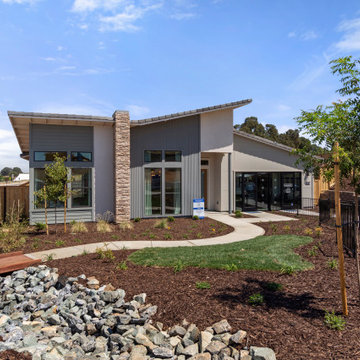 Blue Mountain Communities
Introducing the Lassen plan at Revere by Blue Mountain Communities - a flexible and customizable 2,526 square foot single-story home designed for your comfort and convenience.
Upon entering, you're greeted by a choice of two, three, or four bedrooms, a den/office, or a lounge area, allowing you to tailor the space to your needs. The front portion of the home also includes a full and a half bath, a tiled entryway off the front porch, and ample storage space.
At the heart of the home is an open great room, complete with a cozy fireplace and easy access to the covered patio. The gourmet kitchen, featuring a walk-in pantry, large island with sink and dishwasher, and ample storage space, is perfect for entertaining family and friends. The corner dining room, with windows on three sides, offers a bright and inviting space for meals.
The rear of the home houses the expansive master suite, complete with a luxurious bath featuring dual sinks, a large shower, a free-standing tub, and a walk-in closet.
Adding to the home's square footage and customizability is the three-car tandem garage, which can be converted into a two-car garage with a flex room. This space is perfect for a craft or hobby room, a home gym, or any other space your family needs.
The Lassen plan at Revere offers a blend of flexibility, comfort, and luxury that won't disappoint.
158