
Search results for "Free offering" in Home Design Ideas

 Kaplan Thompson Architects
Designed to maximize function with minimal impact, the studio serves up adaptable square footage in a wrapping almost healthy enough to eat.
The open interior space organically transitions from personal to communal with the guidance of an angled roof plane. Beneath the tallest elevation, a sunny workspace awaits creative endeavors. The high ceiling provides room for big ideas in a small space, while a cluster of windows offers a glimpse of the structure’s soaring eave. Solid walls hugging the workspace add both privacy and anchors for wall-mounted storage. Towards the studio’s southern end, the ceiling plane slopes downward into a more intimate gathering space with playfully angled lines.
The building is as sustainable as it is versatile. Its all-wood construction includes interior paneling sourced locally from the Wood Mill of Maine. Lengths of eastern white pine span up to 16 feet to reach from floor to ceiling, creating visual warmth from a material that doubles as a natural insulator. Non-toxic wood fiber insulation, made from sawdust and wax, partners with triple-glazed windows to further insulate against extreme weather. During the winter, the interior temperature is able to reach 70 degrees without any heat on.
As it neared completion, the studio became a family project with Jesse, Betsy, and their kids working together to add the finishing touches. “Our whole life is a bit of an architectural experiment”, says Jesse, “but this has become an incredibly useful space.”

 SpaceManager Closets
If simplicity is your style, we'll design the ideal space for you. This stress free environment makes it easy to choose clothes and remember where your travel items are when you need them. This is truly stress free and organized. We offer free consultations: www.spacemanager.com

 Juxtapose Design Build
During excavation for this new modern home, large granite boulders rose to the surface from the primordial hillside. Instead of displacing these monoliths from the site from which they were created, they were arranged to define space. A circle of boulders stand guard around a custom built fire pit, providing protection from the wind while offering a place to climb or sit. The extended landscape view from the lawn is kept intact by the introduction of a ha-ha, a traditional landscape feature, that hides the productive garden and keeps it from breaking the view. Native and drought tolerant plantings hug the outer edges of the property for minimal use of irrigation and to visually blend into the surrounding hillside. This project also features a custom ipe bench with integrated lighting, waterjet address numbers with night lighting, and hardscape that complements the form and materiality of the architecture to create a harmonious transition into the horizontal plane.
Photography: Louie Jeon Photography
Find the right local pro for your project

 First Option Design Build LLC
paul zimmerman photo...
The large format tile on the floor is easy to clean, with the smaller accent tiles offering traction. Epoxy Grout was used for a maintenance free, leak free, permanent install!
 SpaceManager Closets
If simplicity is your style, we'll design the ideal space for you. This stress free environment makes it easy to choose clothes and remember where your travel items are when you need them. This is truly stress free and organized. We offer free consultations: www.spacemanager.com
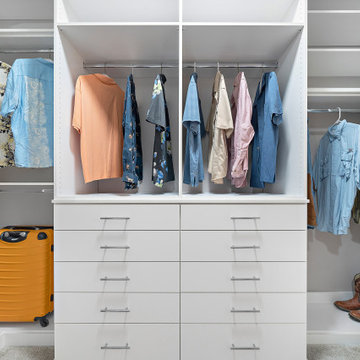 SpaceManager Closets
If simplicity is your style, we'll design the ideal space for you. This stress free environment makes it easy to choose clothes and remember where your travel items are when you need them. This is truly stress free and organized. We offer free consultations: www.spacemanager.com
 SpaceManager Closets
If simplicity is your style, we'll design the ideal space for you. This stress free environment makes it easy to choose clothes and remember where your travel items are when you need them. This is truly stress free and organized. We offer free consultations: www.spacemanager.com

Sponsored
Delaware, OH

Buckeye Basements, Inc.
Central Ohio's Basement Finishing ExpertsBest Of Houzz '13-'21
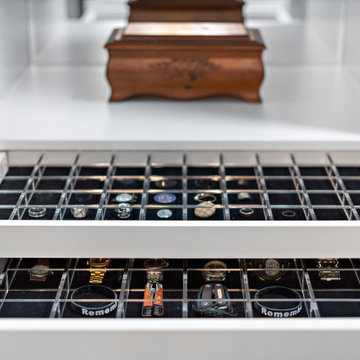 SpaceManager Closets
If simplicity is your style, we'll design the ideal space for you. This stress free environment makes it easy to choose clothes and remember where your travel items are when you need them. This is truly stress free and organized. We offer free consultations: www.spacemanager.com
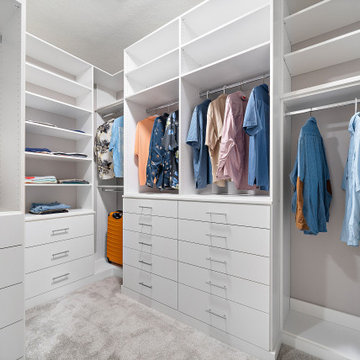 SpaceManager Closets
If simplicity is your style, we'll design the ideal space for you. This stress free environment makes it easy to choose clothes and remember where your travel items are when you need them. This is truly stress free and organized. We offer free consultations: www.spacemanager.com
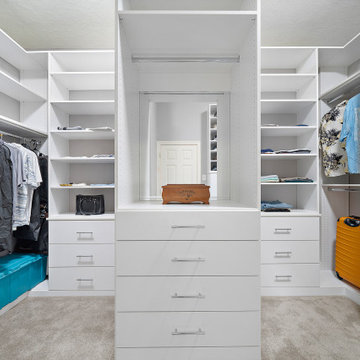 SpaceManager Closets
If simplicity is your style, we'll design the ideal space for you. This stress free environment makes it easy to choose clothes and remember where your travel items are when you need them. This is truly stress free and organized. We offer free consultations: www.spacemanager.com

 transFORM Home
This wall hung reach-in-closet featured in white veneer and accented with polished chrome hardware can maximize your smaller closet spaces to their full potential. Our sectional silver aluminum sliding doors with frosted glass make it easy to access and close off your belongings. With extra drawers and hanging space you can display your apparel while accessories are neatly hung on sliding racks and rods. Pull-out pant racks will keep your best slacks organized and wrinkle free. Chrome baskets are a modern way to effortlessly access your important belongings. Top shelves offer room to store luggage and occasionally used items. Slanted shoe shelves make it easy to match your most fashionable footwear to any outfit. transFORM’s all-inclusive design will provide everything you need for day to day dressing, in one place.
 SpaceManager Closets
If simplicity is your style, we'll design the ideal space for you. This stress free environment makes it easy to choose clothes and remember where your travel items are when you need them. This is truly stress free and organized. We offer free consultations: www.spacemanager.com
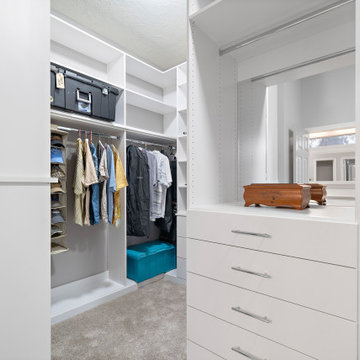 SpaceManager Closets
If simplicity is your style, we'll design the ideal space for you. This stress free environment makes it easy to choose clothes and remember where your travel items are when you need them. This is truly stress free and organized. We offer free consultations: www.spacemanager.com


 SpaceManager Closets
If simplicity is your style, we'll design the ideal space for you. This stress free environment makes it easy to choose clothes and remember where your travel items are when you need them. This is truly stress free and organized. We offer free consultations: www.spacemanager.com

 Kalamazoo Outdoor Gourmet
Located in the idyllic town of Darien, Connecticut, this rustic barn-style home is outfitted with a luxury Kalamazoo outdoor kitchen. Compact in size, the outdoor kitchen is ideal for entertaining family and friends.
The Kalamazoo Hybrid Fire Built-in Grill features three seriously powerful gas burners totaling 82,500 BTUs and a generous 726 square inches of primary grilling surface. The Hybrid Grill is not only the “best gas grill” there is – it also cooks with wood and charcoal. This means any grilling technique is at the homeowner’s disposal – from searing and indirect grilling, to rotisserie roasting over a live wood fire. This all stainless-steel grill is hand-crafted in the U.S.A. to the highest quality standards so that it can withstand even the harshest east coast winters.
A Kalamazoo Outdoor Gourmet Built-in Cooktop Cabinet flanks the grill and expands the kitchens cooking capabilities, offering two gas burners. Stainless steel outdoor cabinetry was incorporated into the outdoor kitchen design for ample storage. All Kalamazoo cabinetry is weather-tight, meaning dishes, cooks tools and non-perishable food items can be stored outdoors all year long without moisture or debris seeping in.
The outdoor kitchen provides a place from the homeowner’s to grill, entertain and enjoy their picturesque surrounds.


 HUDSON DESIGN Architecture & Construction Mgmt
The conversion of this iconic American barn into a Writer’s Studio was conceived of as a tranquil retreat with natural light and lush views to stimulate inspiration for both husband and wife. Originally used as a garage with two horse stalls, the existing stick framed structure provided a loft with ideal space and orientation for a secluded studio. Signature barn features were maintained and enhanced such as horizontal siding, trim, large barn doors, cupola, roof overhangs, and framing. New features added to compliment the contextual significance and sustainability aspect of the project were reclaimed lumber from a razed barn used as flooring, driftwood retrieved from the shores of the Hudson River used for trim, and distressing / wearing new wood finishes creating an aged look. Along with the efforts for maintaining the historic character of the barn, modern elements were also incorporated into the design to provide a more current ensemble based on its new use. Elements such a light fixtures, window configurations, plumbing fixtures and appliances were all modernized to appropriately represent the present way of life.


 Clear Choice Bath
A Cultured marble shower with trough drain and a fold down seat offers great ability to accommodate special needs and barrier free access. This option ensures proper drainage and no overflowing.

 Trilogy Cabinets & Design
Example of a trendy master beige tile and pebble tile concrete floor and gray floor freestanding bathtub design with flat-panel cabinets, dark wood cabinets, an integrated sink, concrete countertops and beige walls

 DesRosiers Architects
Large windows let everything in that Colorado has to offer, and the maintenance-free metal roof helps shed snow in those winter months.
Inspiration for a transitional house exterior remodel in Denver
Inspiration for a transitional house exterior remodel in Denver
22