
Search results for "Free themes" in Home Design Ideas
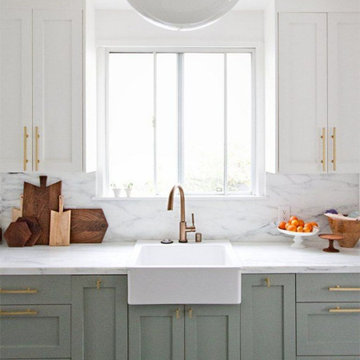
 Everingham Design
Example of a mid-sized trendy l-shaped dark wood floor and brown floor eat-in kitchen design in Columbus with a farmhouse sink, recessed-panel cabinets, green cabinets, quartz countertops, white backsplash, stone slab backsplash, stainless steel appliances, an island and white countertops



 Rains Design
Trendy master black tile beige floor freestanding bathtub photo in Phoenix with flat-panel cabinets, dark wood cabinets, beige walls, a vessel sink and a hinged shower door
Find the right local pro for your project

 Sandella Custom Interiors, LLC
Trendy freestanding desk light wood floor study room photo in Phoenix with gray walls and no fireplace

 designstiles
Photography by: Amy Bartlam
Designed by designstiles LLC
Inspiration for a mid-sized transitional gender-neutral dark wood floor and brown floor playroom remodel in Los Angeles with black walls
Inspiration for a mid-sized transitional gender-neutral dark wood floor and brown floor playroom remodel in Los Angeles with black walls

 Spang Builders, Inc.
Jeff Roberts
Example of a transitional l-shaped dark wood floor eat-in kitchen design in Portland Maine with an undermount sink, blue cabinets, multicolored backsplash, glass sheet backsplash, stainless steel appliances, an island, recessed-panel cabinets and marble countertops
Example of a transitional l-shaped dark wood floor eat-in kitchen design in Portland Maine with an undermount sink, blue cabinets, multicolored backsplash, glass sheet backsplash, stainless steel appliances, an island, recessed-panel cabinets and marble countertops

 Hannah Dee Interiors
Courtney Apple Photography
Small eclectic green tile and glass tile ceramic tile alcove bathtub photo in Philadelphia with a pedestal sink and a two-piece toilet
Small eclectic green tile and glass tile ceramic tile alcove bathtub photo in Philadelphia with a pedestal sink and a two-piece toilet

Sponsored
Delaware, OH

Buckeye Basements, Inc.
Central Ohio's Basement Finishing ExpertsBest Of Houzz '13-'21

 HomeScapes Home Staging San Diego
This mid-century modern adobe home was designed by Jack Wier and features high beamed ceilings, lots of natural light, a swimming pool in the living & entertainment area, and a free-standing grill with overhead vent and seating off the kitchen! Staged by Homescapes Home Staging

 CAST architecture
CAST architecture
Small trendy open concept concrete floor living room photo in Seattle with black walls, a wood stove and no tv
Small trendy open concept concrete floor living room photo in Seattle with black walls, a wood stove and no tv

 TKS Design Group
Free ebook, Creating the Ideal Kitchen. DOWNLOAD NOW
This large kitchen had a lot going for it in terms of the large open space and work triangle, however the honey oak cabinets and laminate countertops left a lot to be desired.
The small range was replaced with a large pro-style cooktop. Space from an existing pantry was reworked to allow for the addition of double ovens, refrigerator and butler pantry type storage.
A new larger window was added and relocated to allow for better placement of the sink, and a bar area was redesigned into a more functional and visually pleasing area.
This young family wanted a unique design that was not a “cookie cutter” space. To accomplish this, Klimala designed a large custom hood flanked by large storage cabinets. The hood area is a steel gray repeating the color of the island giving each of those areas equal weight and a sense of balance.
The large island that houses storage and a microwave drawer is topped with a walnut butcher block. The walnut is repeated at the mantle hood and in some shallow shelving for spice storage near the cooktop.
Hardworking gray quartz countertops were chosen for the rest of the space and gray limestone brick adds some texture to the backsplash area. The unique circular glass mosaic tile at the cooktop provides a stunning focal point. Globe shaped pendants repeat the circle theme above the island.
Designed by: Susan Klimala, CKD, CBD
Photography by: Carlos Vergara
For more information on kitchen and bath design ideas go to: www.kitchenstudio-ge.com

 Shor Home
Photography: Eric Roth
Powder room - small coastal white tile and subway tile mosaic tile floor and white floor powder room idea in Boston with furniture-like cabinets, white cabinets, a two-piece toilet, gray walls, an undermount sink, marble countertops and gray countertops
Powder room - small coastal white tile and subway tile mosaic tile floor and white floor powder room idea in Boston with furniture-like cabinets, white cabinets, a two-piece toilet, gray walls, an undermount sink, marble countertops and gray countertops

 Hyrum McKay Bates Design, Inc.
Kitchen - coastal l-shaped medium tone wood floor kitchen idea in Salt Lake City with recessed-panel cabinets, dark wood cabinets, blue backsplash, subway tile backsplash, paneled appliances and an island
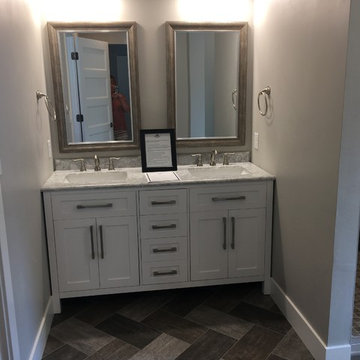
 Changing Styles Redesign
Tucked in a nook this free standing vanity with two sinks makes it perfect for these homeowners. The theme was to make each room special.
Doorless shower - large country master ceramic tile and gray floor doorless shower idea with shaker cabinets, white cabinets, a two-piece toilet, gray walls, an undermount sink and marble countertops
Doorless shower - large country master ceramic tile and gray floor doorless shower idea with shaker cabinets, white cabinets, a two-piece toilet, gray walls, an undermount sink and marble countertops



 DHD Architecture and Interior Design
This stately townhouse underwent a full renovation from both the DHD Architecture and Interiors team to provide a young family with rooms to grow into. Spaces were updated with contemporary furnishings and refined architectural details, while still honoring the classic, formal elements of the historic home. The expansive outdoor space is framed by the dining area’s floor to ceiling windows and bold window treatment. DHD’s interiors team aimed to transform the room into an inviting and livable space for the family, designing a custom kitchen banquette and using playfully bright, warm color tones. While the master bedroom keeps to a soft, muted palette incorporating deep shades of purples, the children’s rooms are extravagantly fun, complete with fuchsia bedding and oversized Lucite table lamps.
Photography: Emily Andrews
3 Bedrooms / 6,000 Square Feet
 Michael Dawkins Home
Photography: Craig Denis
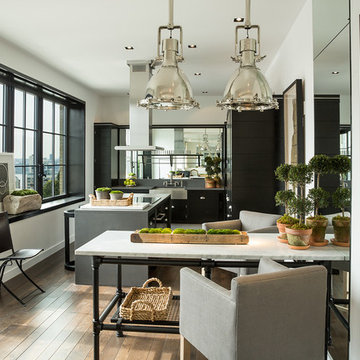
Large transitional dark wood floor kitchen photo in New York with mirror backsplash and an island
Large transitional dark wood floor kitchen photo in New York with mirror backsplash and an island
 Sarah Wittenbraker Interiors
Kady Dunlap

Inspiration for a mid-sized transitional master light wood floor bedroom remodel in Austin with white walls
Inspiration for a mid-sized transitional master light wood floor bedroom remodel in Austin with white walls
 Lisa Tharp Design

Governor's House Master Bedroom by Lisa Tharp. 2019 Bulfinch Award - Interior Design. Photo by Michael J. Lee
Inspiration for a transitional master light wood floor and gray floor bedroom remodel with white walls
Inspiration for a transitional master light wood floor and gray floor bedroom remodel with white walls


 Supreme Pools
Example of a mid-sized trendy backyard custom-shaped and tile lap pool fountain design in Phoenix



 Cozy Interiors
Example of a mid-sized mountain style 3/4 multicolored tile ceramic tile claw-foot bathtub design with shaker cabinets, medium tone wood cabinets, white walls, a vessel sink, a two-piece toilet and quartz countertops
20