
Search results for "Freelance" in Home Design Ideas
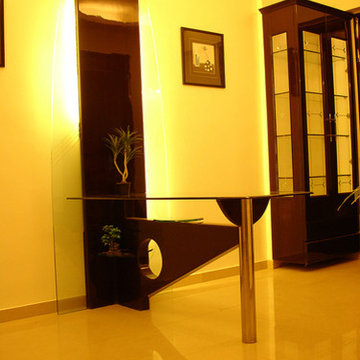
 Leon FIDC
Freelance Interior Designers & Contractors
Inspiration for a modern home design remodel in Hyderabad
Inspiration for a modern home design remodel in Hyderabad

Find the right local pro for your project

 Rikki Snyder
Photo: Rikki Snyder © 2013 Houzz
Eclectic enclosed living room photo in New York with green walls
Eclectic enclosed living room photo in New York with green walls

 ViviCore Interiors
Mid-sized urban single-wall porcelain tile and black floor eat-in kitchen photo with a drop-in sink, flat-panel cabinets, white cabinets, concrete countertops, gray backsplash, brick backsplash, stainless steel appliances, an island and gray countertops
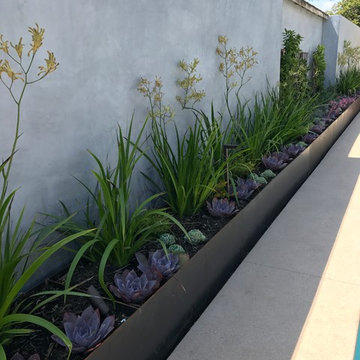


 ViviCore Interiors
Inspiration for a mid-sized industrial single-wall porcelain tile and black floor eat-in kitchen remodel with flat-panel cabinets, white cabinets, concrete countertops, gray backsplash, brick backsplash, stainless steel appliances, an island, gray countertops and a drop-in sink
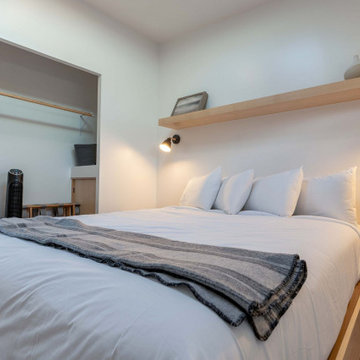
 4DotStudio
A freelance hospital design project in Oregon focused on space optimization and efficiency.
The proposal transforms compact cabins into a welcoming yet highly functional environment, where minimalist design supports comfort, clarity, and purpose.
Executed project
Total area: 430.56 ft²
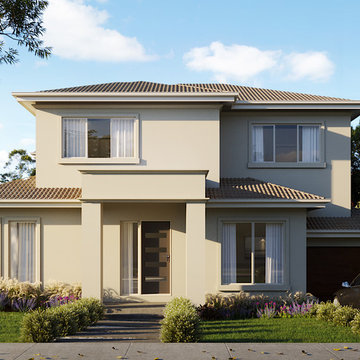
 Cav Studio_ Outscouring 3D Rendering
We provide 3D rendering service, Outsourcing.
INFORMATION
Phone: +840905790968
Email : canhphan@cavarchitecture.com
Skype: phanbutcanh
Website : http://cavarchitecture.com/
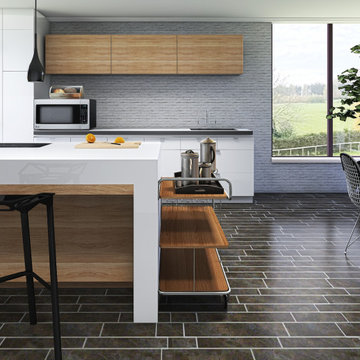 ViviCore Interiors
Example of a mid-sized urban single-wall porcelain tile and black floor eat-in kitchen design with a double-bowl sink, flat-panel cabinets, white cabinets, concrete countertops, gray backsplash, brick backsplash, stainless steel appliances, an island and gray countertops
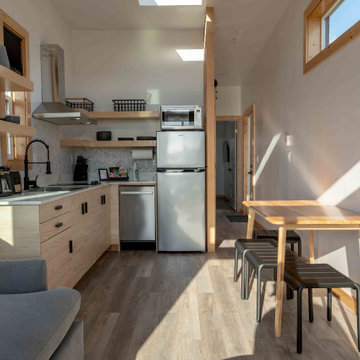 4DotStudio
A freelance hospital design project in Oregon focused on space optimization and efficiency.
The proposal transforms compact cabins into a welcoming yet highly functional environment, where minimalist design supports comfort, clarity, and purpose.
Executed project
Total area: 430.56 ft²
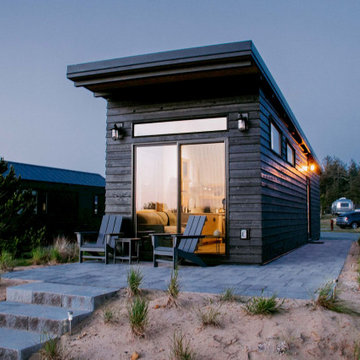 4DotStudio
A freelance hospital design project in Oregon focused on space optimization and efficiency.
The proposal transforms compact cabins into a welcoming yet highly functional environment, where minimalist design supports comfort, clarity, and purpose.
Executed project
Total area: 430.56 ft²
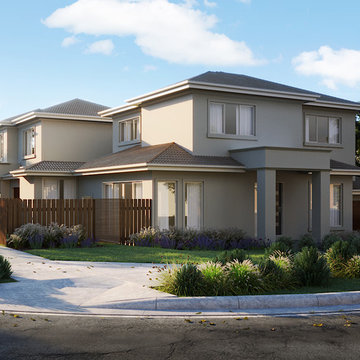 Cav Studio_ Outscouring 3D Rendering
We provide 3D rendering service, Outsourcing.
INFORMATION
Phone: +840905790968
Email : canhphan@cavarchitecture.com
Skype: phanbutcanh
Website : http://cavarchitecture.com/
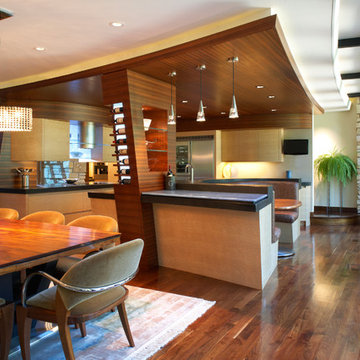
 Greer Photo/Jill Greer
RKD Architects, Inc. - Architecture, Jill Greer - Photography
Trendy dining room photo in Minneapolis
Trendy dining room photo in Minneapolis
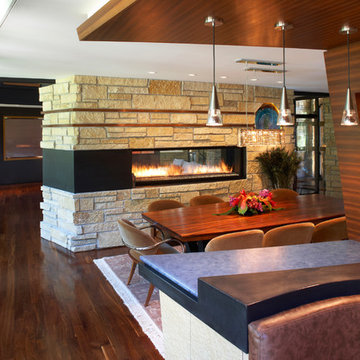 Greer Photo/Jill Greer
RKD Architects, Inc. - Architecture, Jill Greer - Photography
Example of a trendy dining room design in Minneapolis
Example of a trendy dining room design in Minneapolis
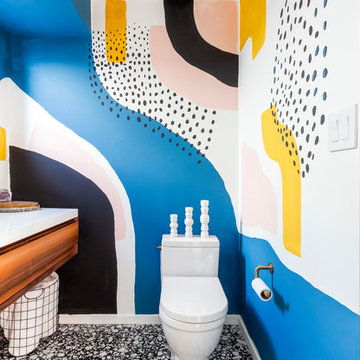
 Ward 5 Design
Powder room - large contemporary multicolored floor and ceramic tile powder room idea in New York with flat-panel cabinets, dark wood cabinets, multicolored walls, white countertops, a two-piece toilet, a drop-in sink and solid surface countertops
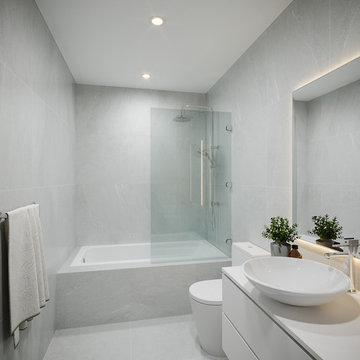 Cav Studio_ Outscouring 3D Rendering
We provide 3D rendering service, Outsourcing.
INFORMATION
Phone: +840905790968
Email : canhphan@cavarchitecture.com
Skype: phanbutcanh
Website : http://cavarchitecture.com/
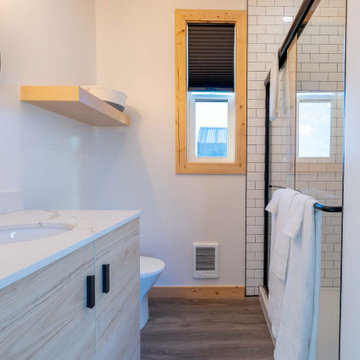 4DotStudio
A freelance hospital design project in Oregon focused on space optimization and efficiency.
The proposal transforms compact cabins into a welcoming yet highly functional environment, where minimalist design supports comfort, clarity, and purpose.
Executed project
Total area: 430.56 ft²
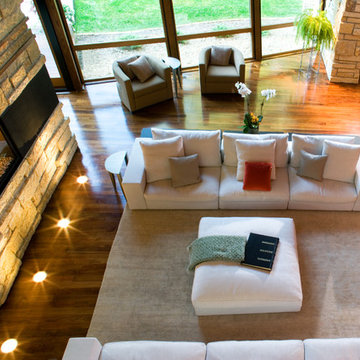 Greer Photo/Jill Greer
RKD Architects, Inc. - Architecture, Jill Greer - Photography
Example of a trendy living room design in Minneapolis
Example of a trendy living room design in Minneapolis
11