
Search results for "Freelance" in Home Design Ideas
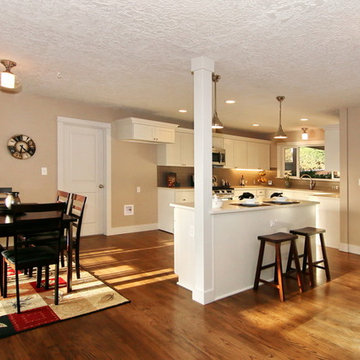
 Realtor & Freelance Designer
Inspiration for a mid-sized transitional l-shaped dark wood floor open concept kitchen remodel in Portland with an undermount sink, shaker cabinets, white cabinets, quartz countertops, gray backsplash, subway tile backsplash, stainless steel appliances, beige walls and an island

 Freelance Interior Decorator
Wall cut out of the toddler's bedroom, open floor space, easy access bed, already had ball pit and play-pin. Storage away from reach, would actually get baskets for the walls. Fun camp forest theme.
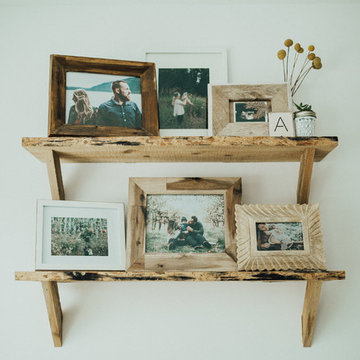
 Jade Kragh Freelance Design
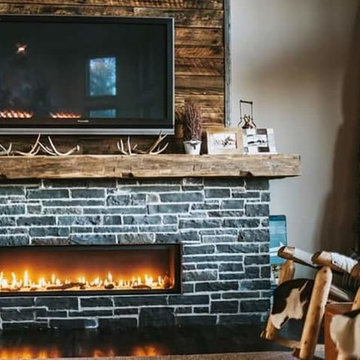
Living room - mid-sized scandinavian open concept vinyl floor living room idea in Vancouver with white walls, a standard fireplace and a wall-mounted tv
Find the right local pro for your project
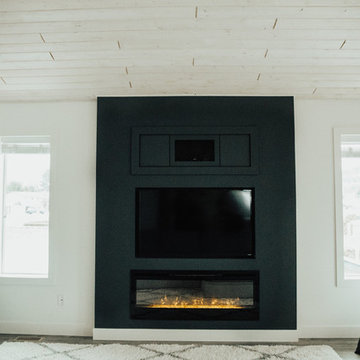 Jade Kragh Freelance Design
Example of a mid-sized danish open concept vinyl floor living room design in Vancouver with white walls, a standard fireplace and a wall-mounted tv
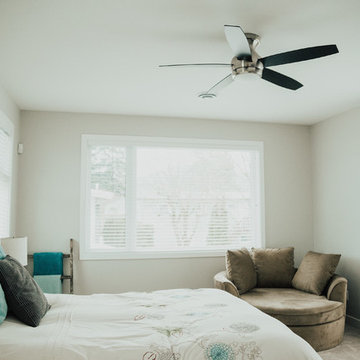 Jade Kragh Freelance Design
Example of a large farmhouse master carpeted bedroom design in Vancouver with gray walls and a hanging fireplace
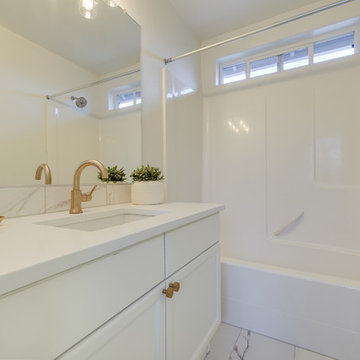 Realtor & Freelance Designer
Inspiration for a mid-sized contemporary white tile and ceramic tile ceramic tile and white floor shower curtain remodel in Portland with recessed-panel cabinets, white cabinets, a two-piece toilet, white walls, an undermount sink, quartz countertops and white countertops
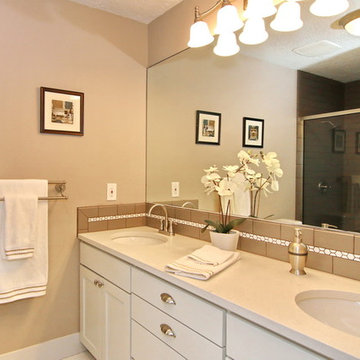 Realtor & Freelance Designer
Inspiration for a mid-sized transitional master gray tile and subway tile ceramic tile walk-in shower remodel in Portland with an undermount sink, shaker cabinets, white cabinets, quartz countertops, a one-piece toilet and beige walls
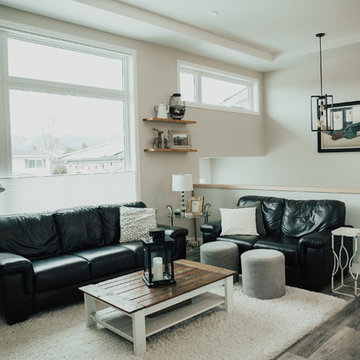 Jade Kragh Freelance Design
Mid-sized urban open concept vinyl floor living room photo in Vancouver with gray walls, a hanging fireplace and a media wall
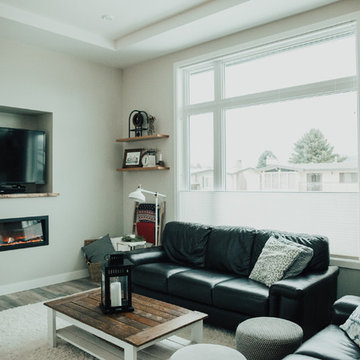 Jade Kragh Freelance Design
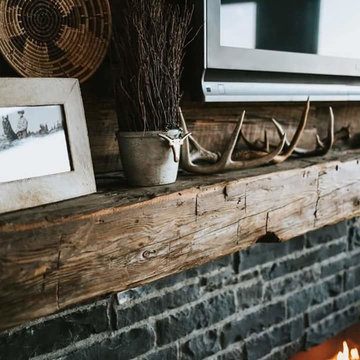
Living room - mid-sized industrial open concept vinyl floor living room idea in Vancouver with gray walls, a hanging fireplace and a media wall
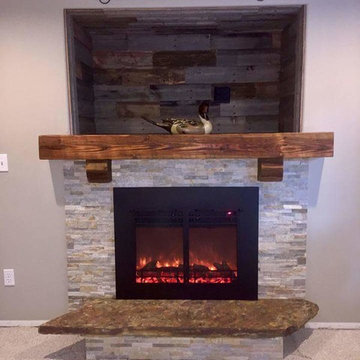

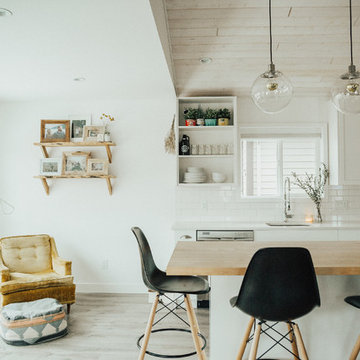 Jade Kragh Freelance Design
Mid-sized danish vinyl floor kitchen photo in Vancouver with an undermount sink, shaker cabinets, white cabinets, quartz countertops, white backsplash, subway tile backsplash, stainless steel appliances and an island
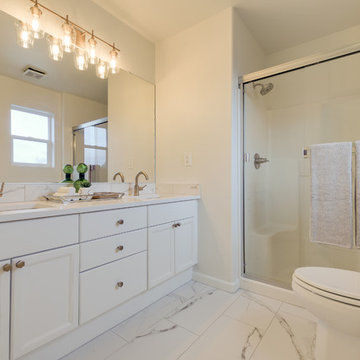 Realtor & Freelance Designer
Alcove shower - mid-sized contemporary master white tile and ceramic tile ceramic tile and white floor alcove shower idea in Portland with recessed-panel cabinets, white cabinets, a two-piece toilet, white walls, an undermount sink, quartz countertops and white countertops
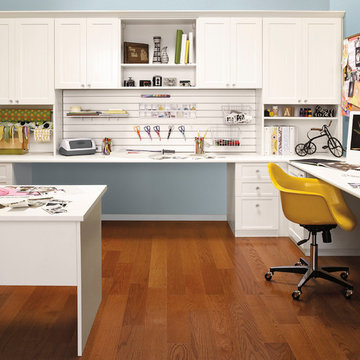
 California Closets HQ
Blending work with creativity, this room allows for both with well-appointed storage and a functional layout.
• Classic White finish paired with light blue walls creates a fresh color palette.
• 5-piece White Shaker door and drawer fronts contribute to the seamless look.
• Slat wall and accessories provide a home for craft supplies.
• Freestanding desk offers an additional work space.
• Adjustable shelving creates flexibility for changing needs.
• Crown molding detail lends a built in look.
 Jade Kragh Freelance Design
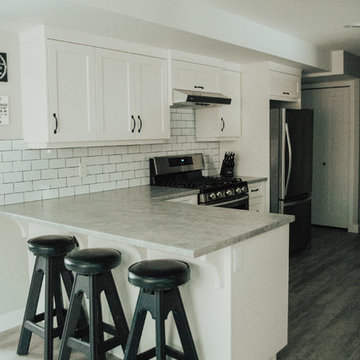
Inspiration for a mid-sized transitional l-shaped vinyl floor eat-in kitchen remodel in Vancouver with a single-bowl sink, shaker cabinets, white cabinets, laminate countertops, white backsplash, subway tile backsplash, stainless steel appliances and a peninsula

 BL/SS
BL/SSPhoto by Brian Flaherty
Inspiration for a small industrial loft-style medium tone wood floor bedroom remodel in San Francisco with gray walls and no fireplace
Inspiration for a small industrial loft-style medium tone wood floor bedroom remodel in San Francisco with gray walls and no fireplace
5