
Search results for "Freezer site" in Home Design Ideas

 Memphis Garage & Closets
Slatwall is great used anywhere. Here it's used in a converted pantry now being used for laundry room storage.


 Deep River Closet Designs
L shape Master closet with Matt Nickel Shoe Fences and Wardrobe Tubes, back corner with access panel below
Example of a mid-sized walk-in closet design with medium tone wood cabinets
Example of a mid-sized walk-in closet design with medium tone wood cabinets
Find the right local pro for your project

 Closet & Storage Solutions, LLC
CJ Watt
Inspiration for a mid-sized timeless gender-neutral carpeted and beige floor walk-in closet remodel in Denver with raised-panel cabinets and white cabinets
Inspiration for a mid-sized timeless gender-neutral carpeted and beige floor walk-in closet remodel in Denver with raised-panel cabinets and white cabinets

 User
Mid-sized farmhouse single-wall linoleum floor and brown floor open concept kitchen photo in Columbus with an undermount sink, flat-panel cabinets, dark wood cabinets, quartz countertops, white backsplash, stainless steel appliances, an island and ceramic backsplash


 Hoosier Closets
Entry from garage was formerly an awkward, useless space. Now there are storage cabinets and hanging over the washer and dryer. On the opposite end are two benches with coat, backpack and shoe storage. Corner shelves join the benches for overflow pantry storage.
Sponsored
Sunbury, OH

J.Holderby - Renovations
Franklin County's Leading General Contractors - 2X Best of Houzz!

 Home Carpet One
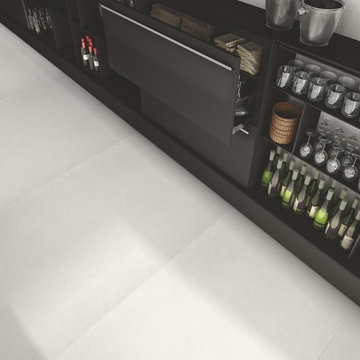
Cemento flooring is featured in "bianco" giving this modern bar extra flair. Cheers!
Inspiration for a modern home design remodel in Chicago
Inspiration for a modern home design remodel in Chicago

 Cortese Construction Services Corp.
Large transitional master white tile and subway tile marble floor and gray floor drop-in bathtub photo in New York with recessed-panel cabinets, white cabinets, gray walls, an undermount sink, quartzite countertops and a hinged shower door

 Elite Iron Works
Pelon Saenz
Example of a mid-sized minimalist concrete floor and gray floor entry hall design with gray walls and a metal front door
Example of a mid-sized minimalist concrete floor and gray floor entry hall design with gray walls and a metal front door

 True Carpentry and Cabinetry
Panoramic composite is distorted. Built-in is not curved. Not wall-to-wall because of the window on one side, and then not the other side just for symmetry. Several pullouts behind Shaker-style doors include file drawer, and printer platform. Keyboard tray under desk. HVAC vent registers in bottom of base unit. Painted with Breakthrough! paint by PPG.

 Lowe's of Medford, NY
Ivy Croake
Bathroom - small zen brown tile and ceramic tile porcelain tile bathroom idea in New York with open cabinets, a one-piece toilet, gray walls, a pedestal sink and glass countertops
Bathroom - small zen brown tile and ceramic tile porcelain tile bathroom idea in New York with open cabinets, a one-piece toilet, gray walls, a pedestal sink and glass countertops
Sponsored
Sunbury, OH
J.Holderby - Renovations
Franklin County's Leading General Contractors - 2X Best of Houzz!

 Simons Carpentry
Detail of pull-out trays
Walk-in closet - mid-sized traditional gender-neutral walk-in closet idea in Philadelphia
Walk-in closet - mid-sized traditional gender-neutral walk-in closet idea in Philadelphia
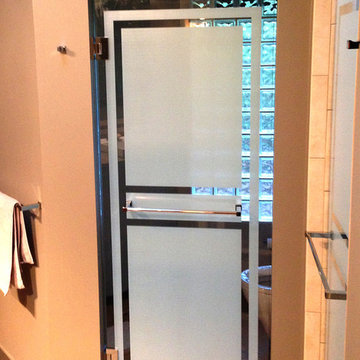


 Badeloft
Factory Direct Pricing. Please Call 415-644-5888 to visit our Showroom or to get for more info. Please visit our website at www.badeloft.com. Our showroom is located at 2829 Bridgeway Sausalito, CA 94965. Photos Owned by Badeloft USA LLC.




 Docking Drawer
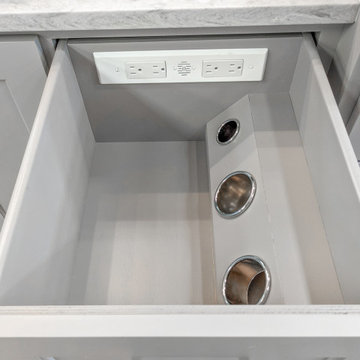
 Canisters are the perfect compliment to any Docking Drawer Blade in-drawer outlet. Combining in-drawer power with Docking Drawer Canisters adds organization and purpose to the drawer while eliminating clutter from vanity surfaces.
21